Description
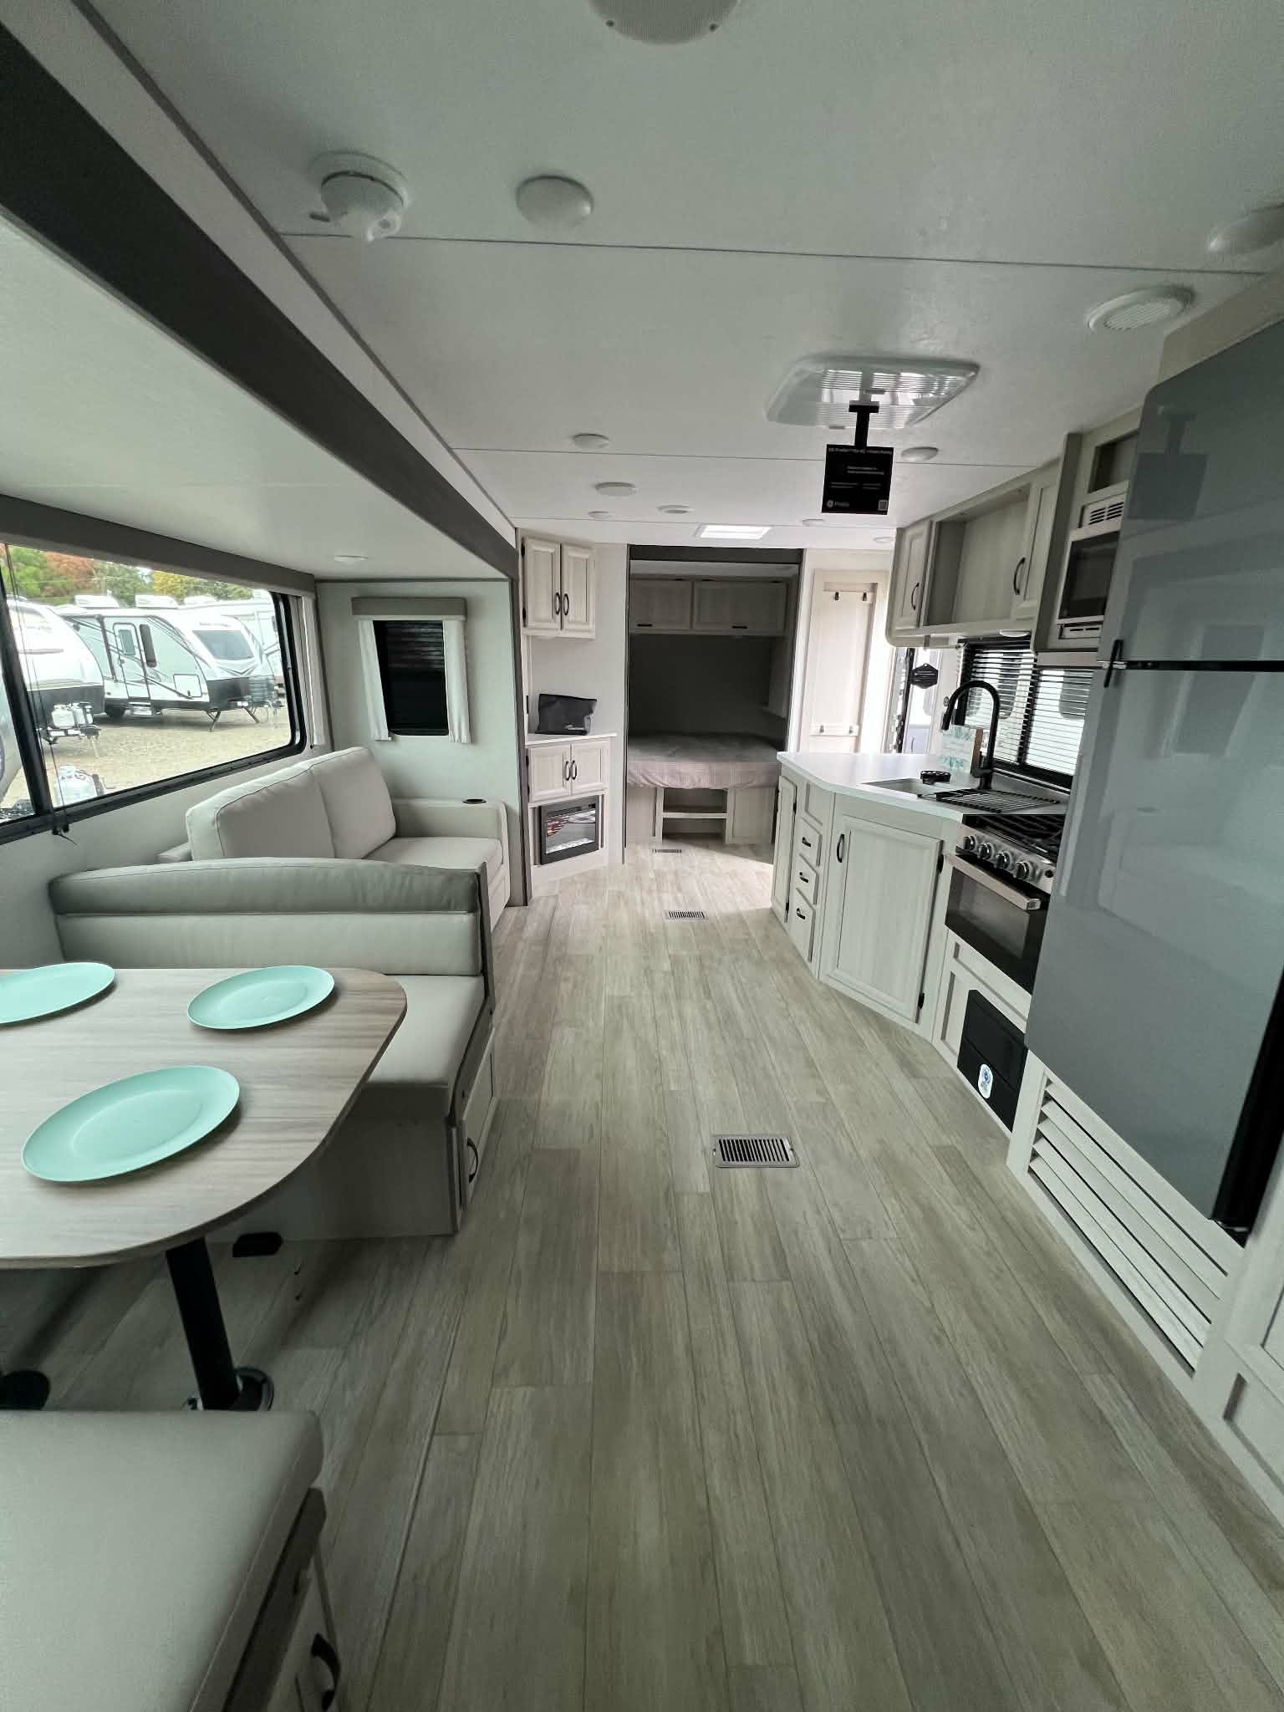
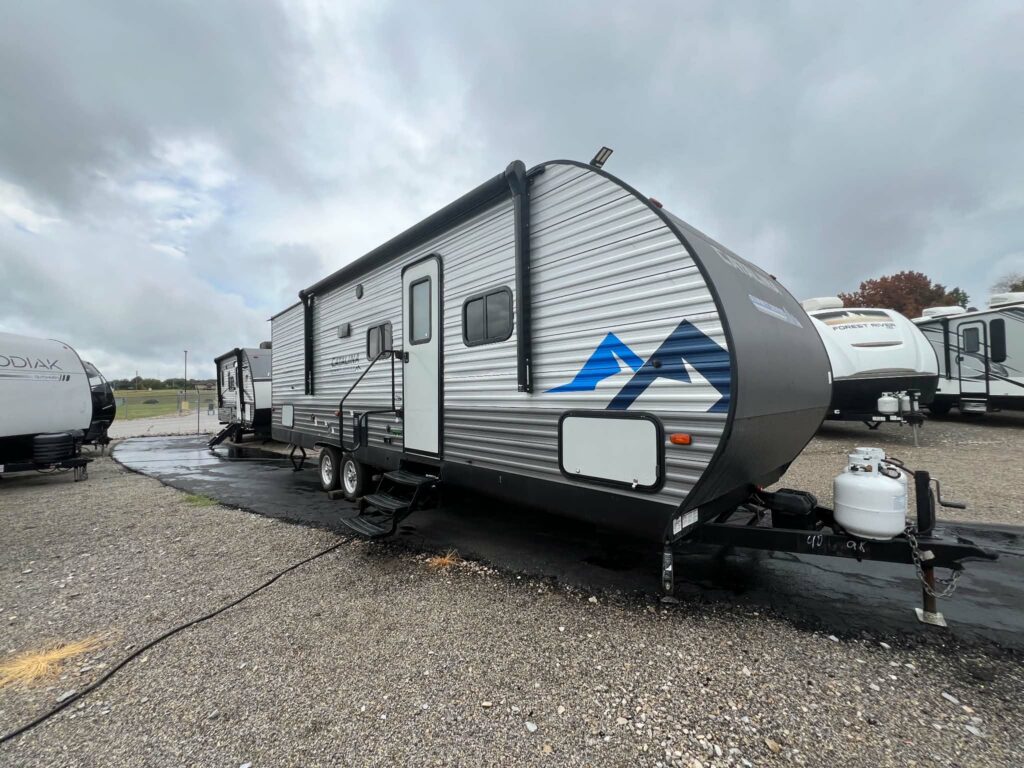
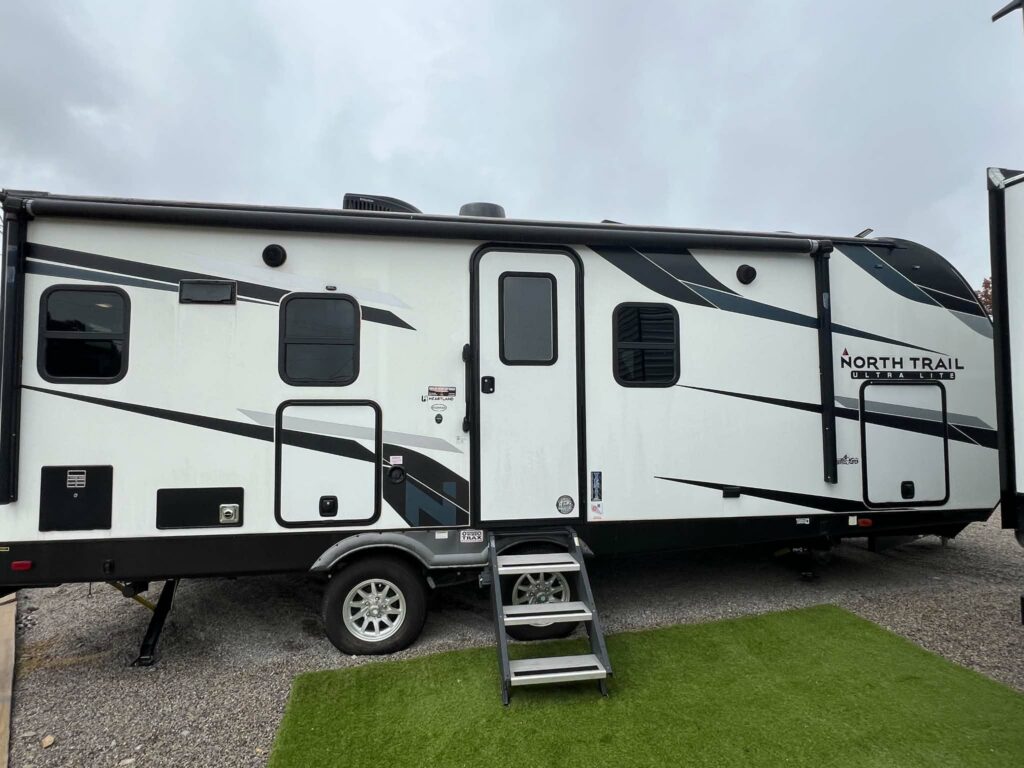
Key Features & Layout
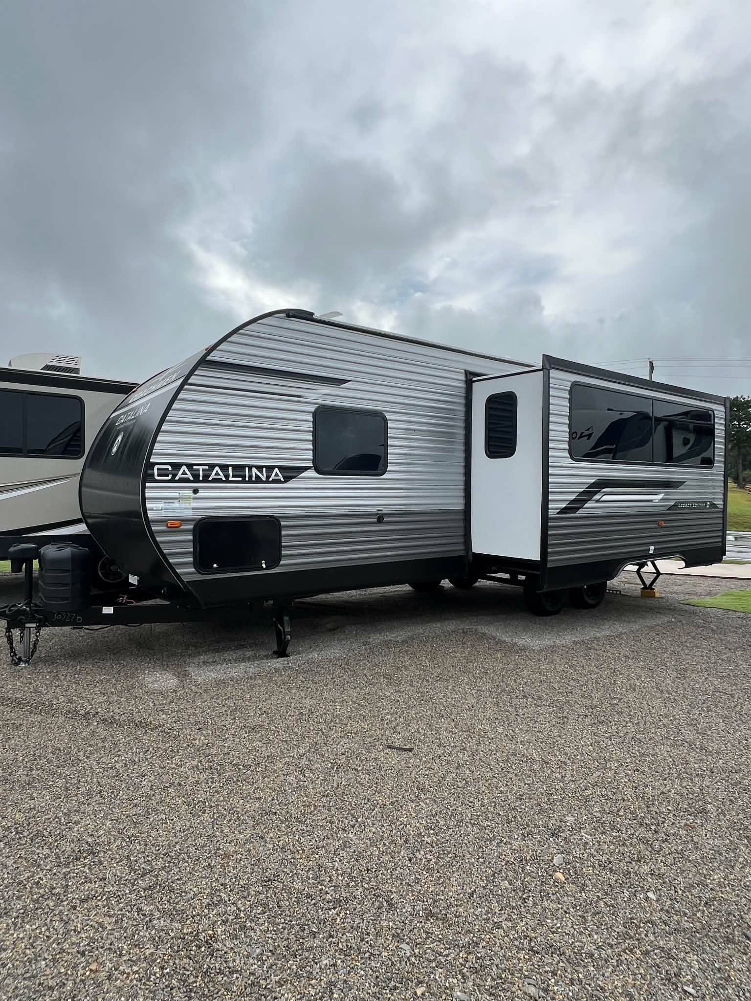
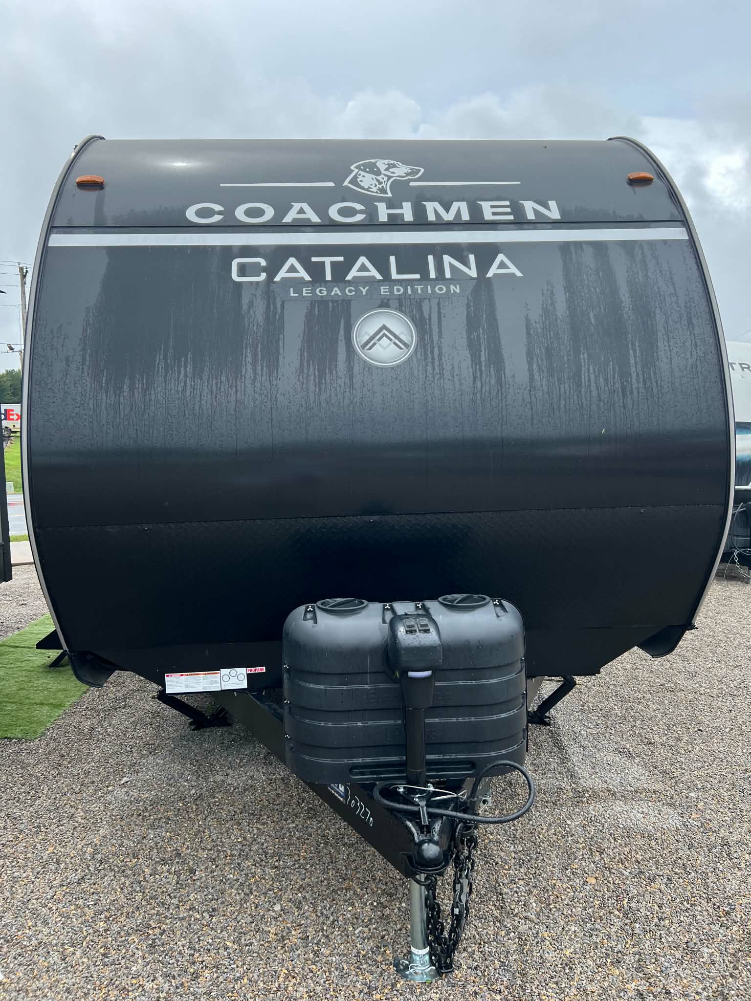
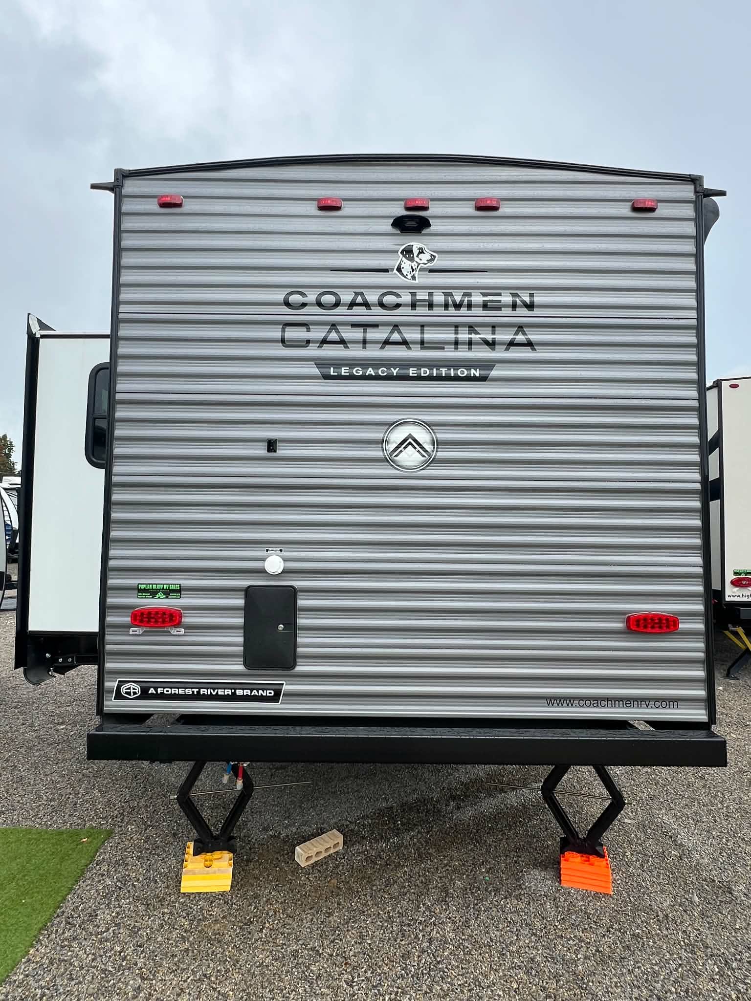
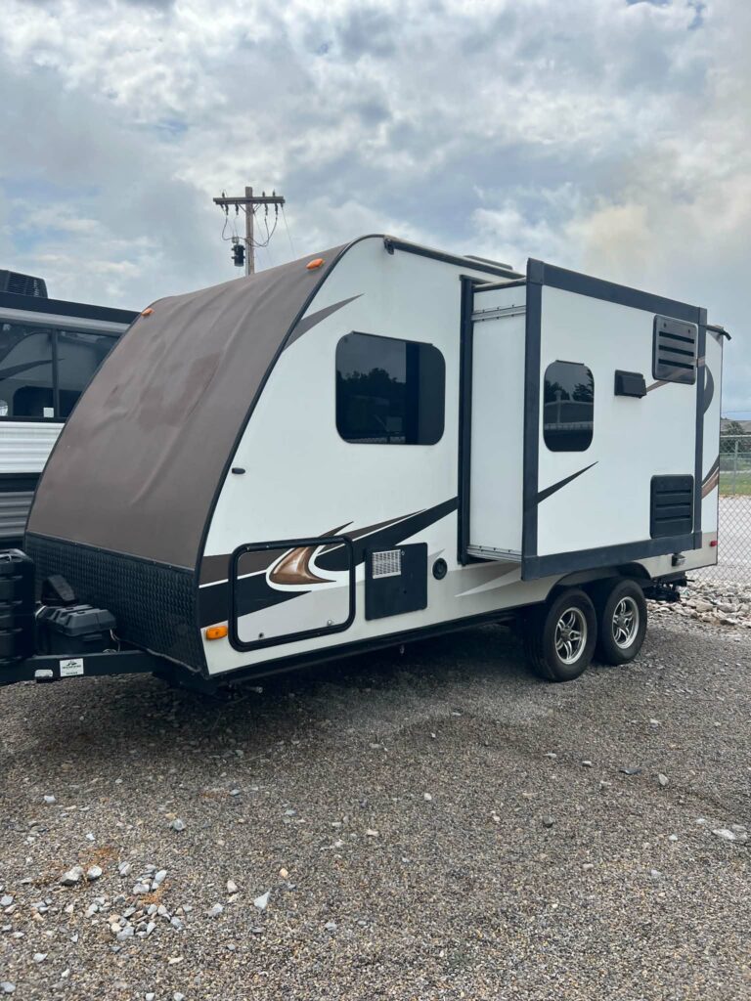
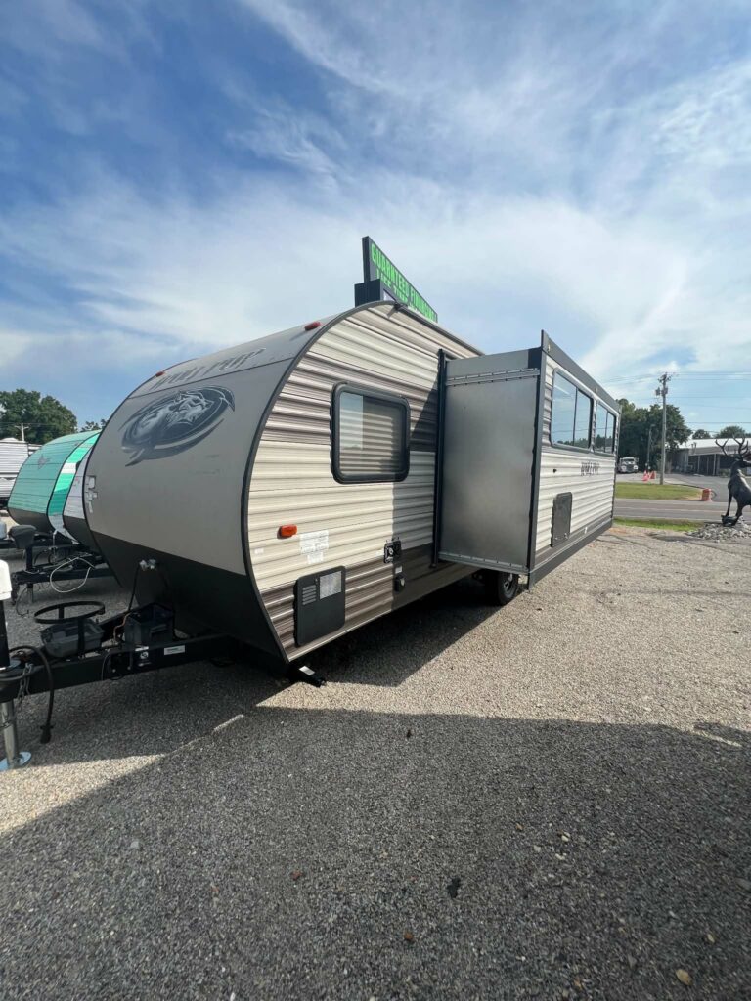
- Length: 29 ft 10 in (exterior)
- Sleeps: 4 people
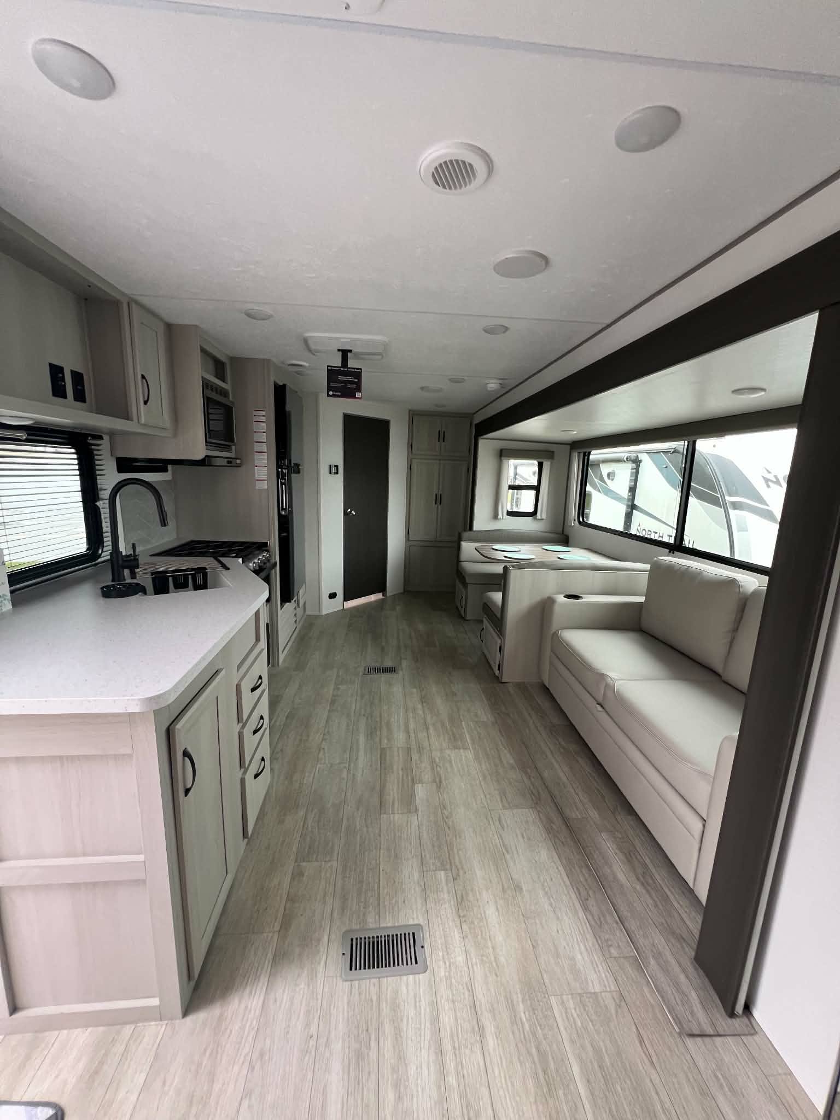
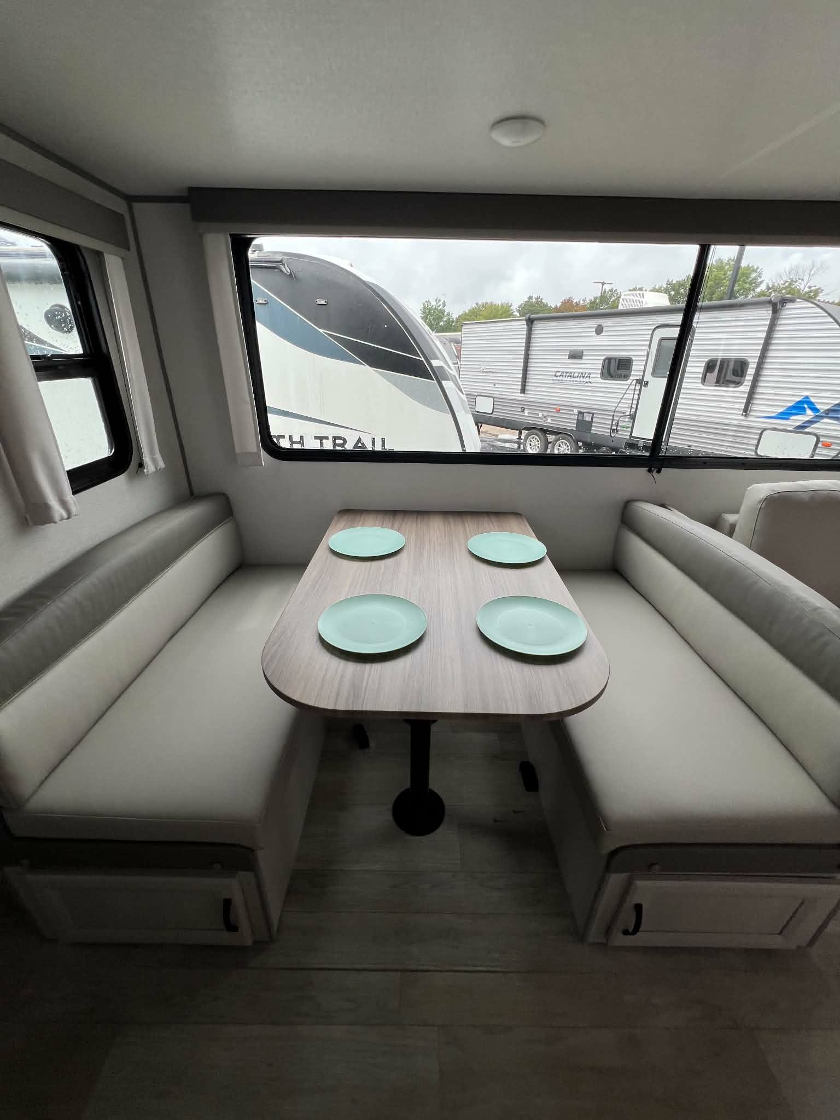
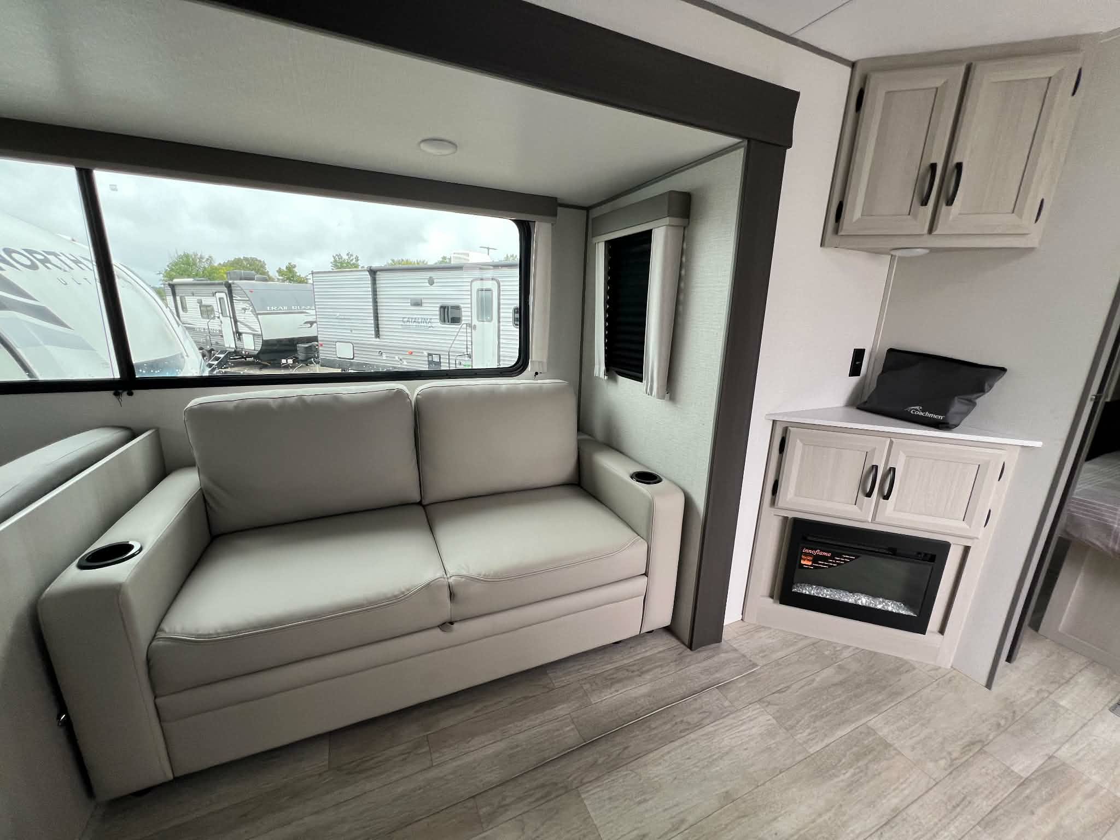
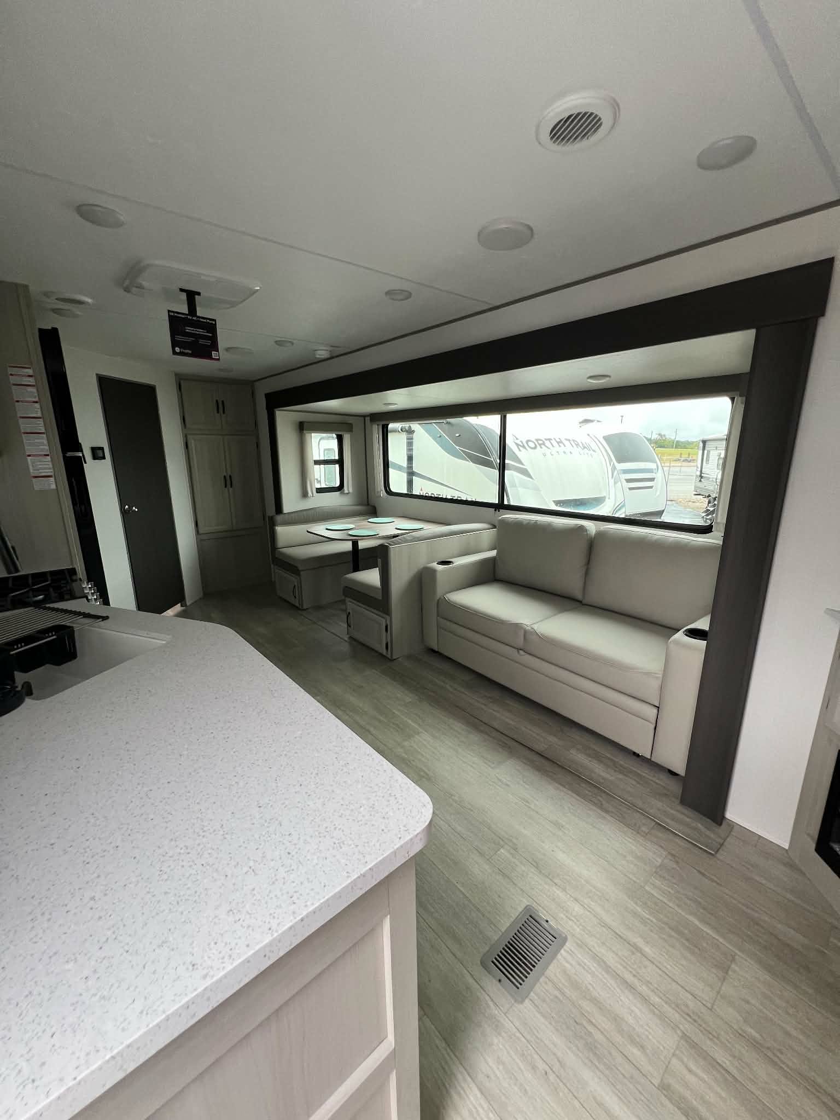
- Slide‑out: 1 deep super slide in main living/kitchen area with a 40″ booth dinette (or optional free‑standing table/chairs) and 60″ sofa (or optional theater seating)
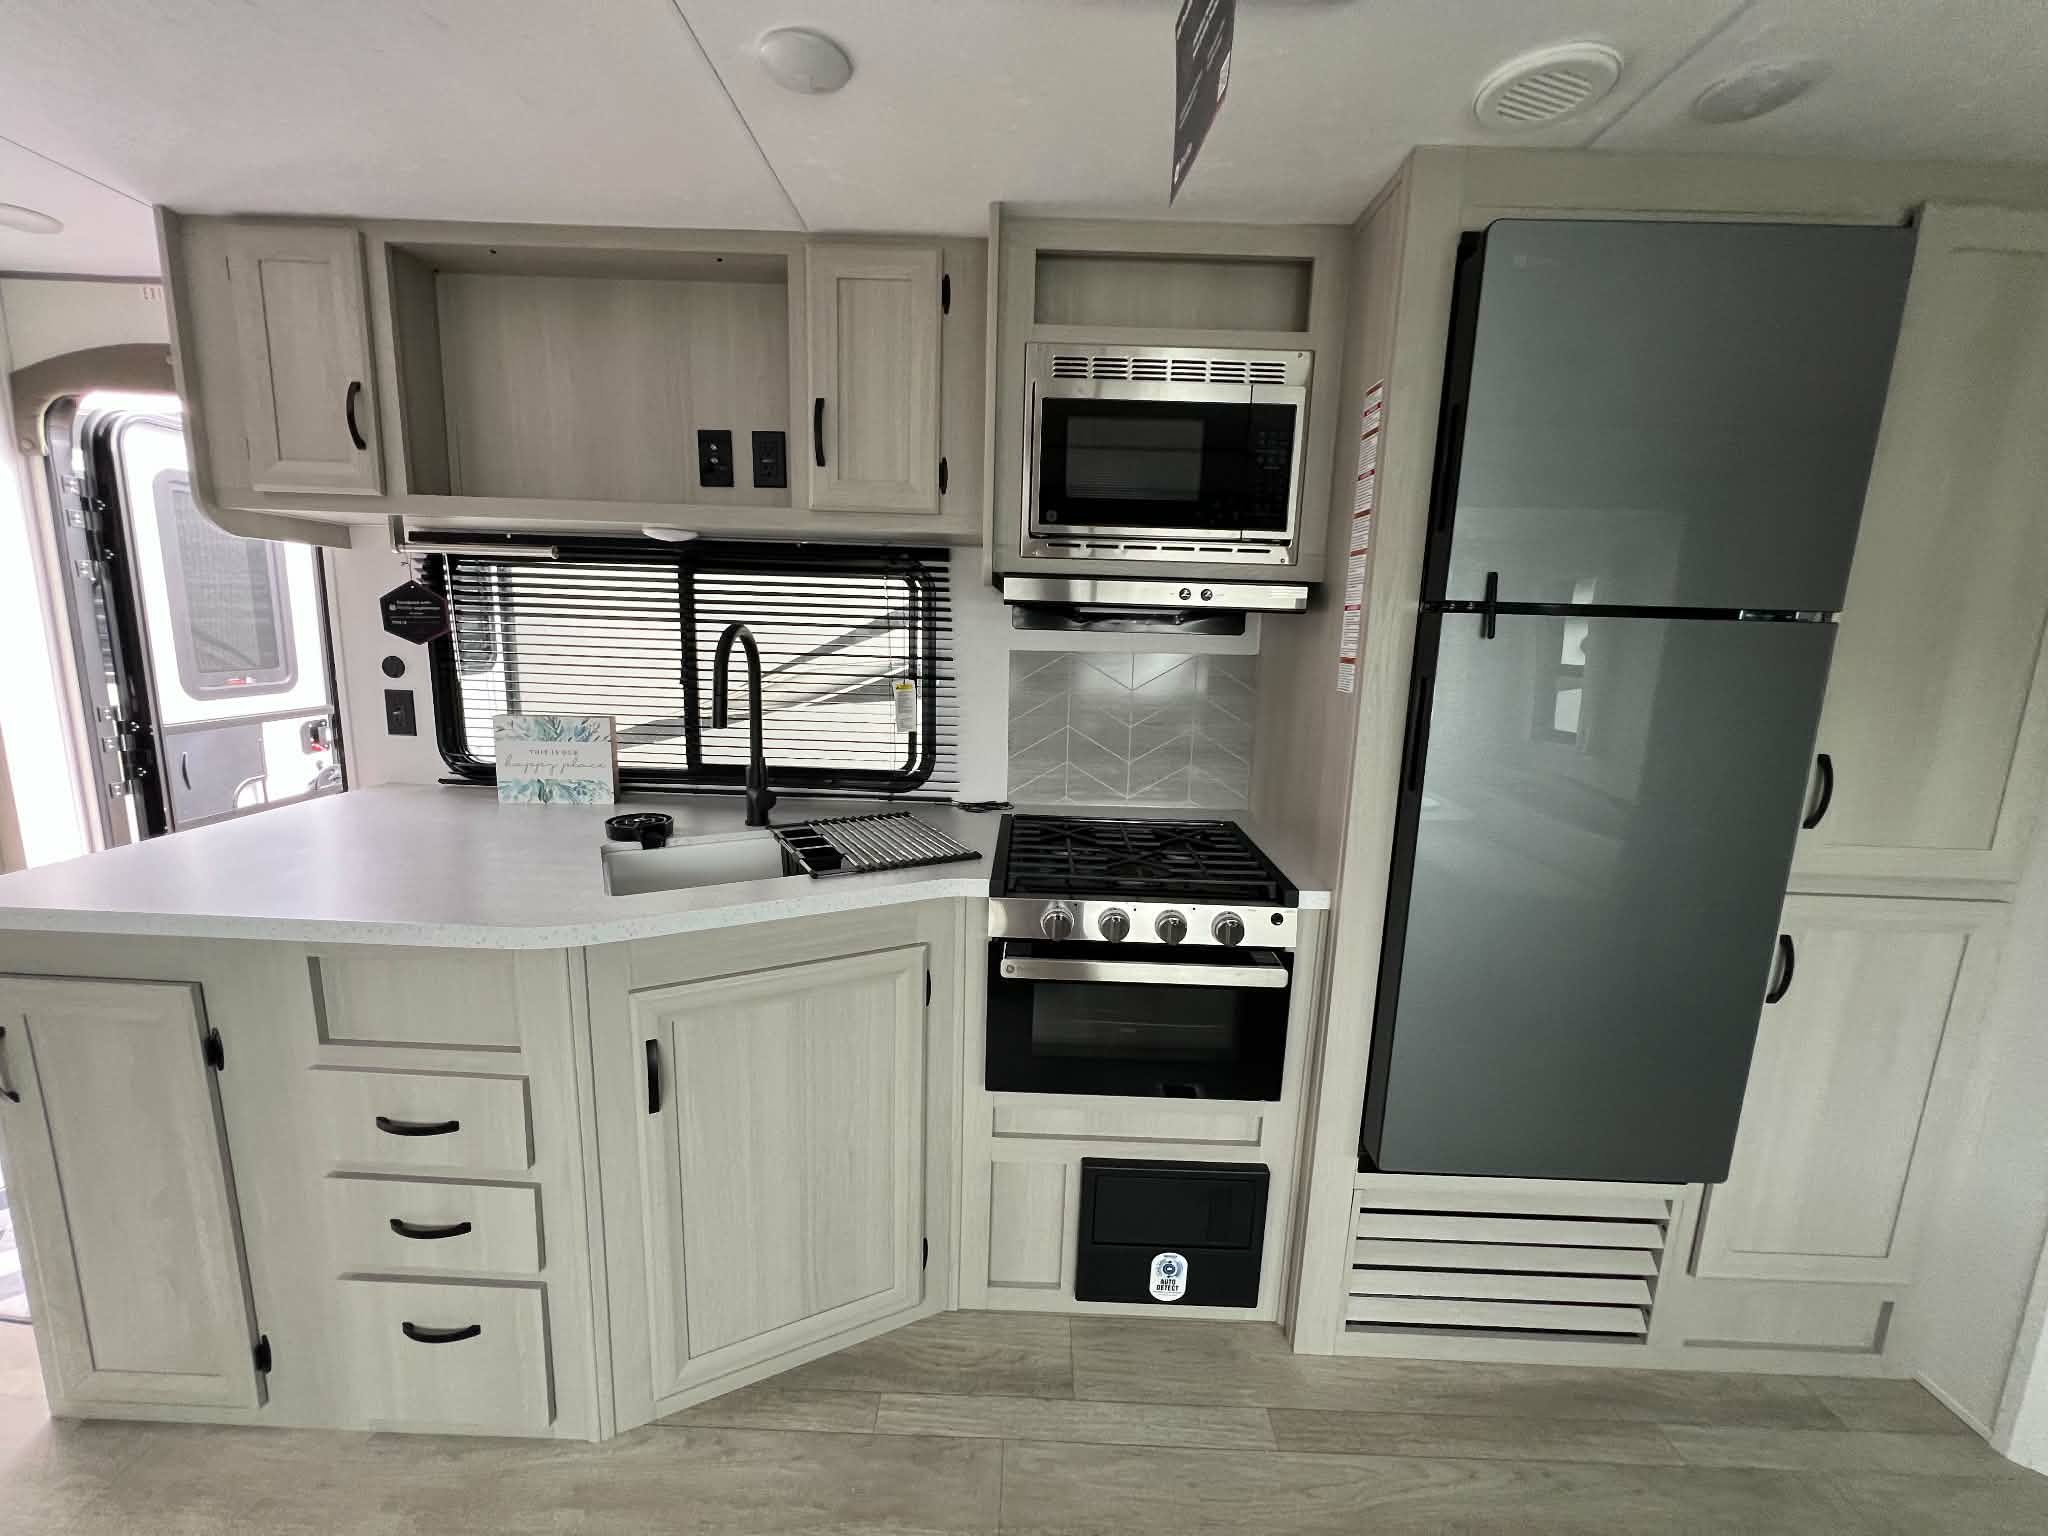
- Kitchen: Chef‑inspired galley with angled sink, microwave, range, GE stainless refrigerator, pantry, and flip‑down countertop extension
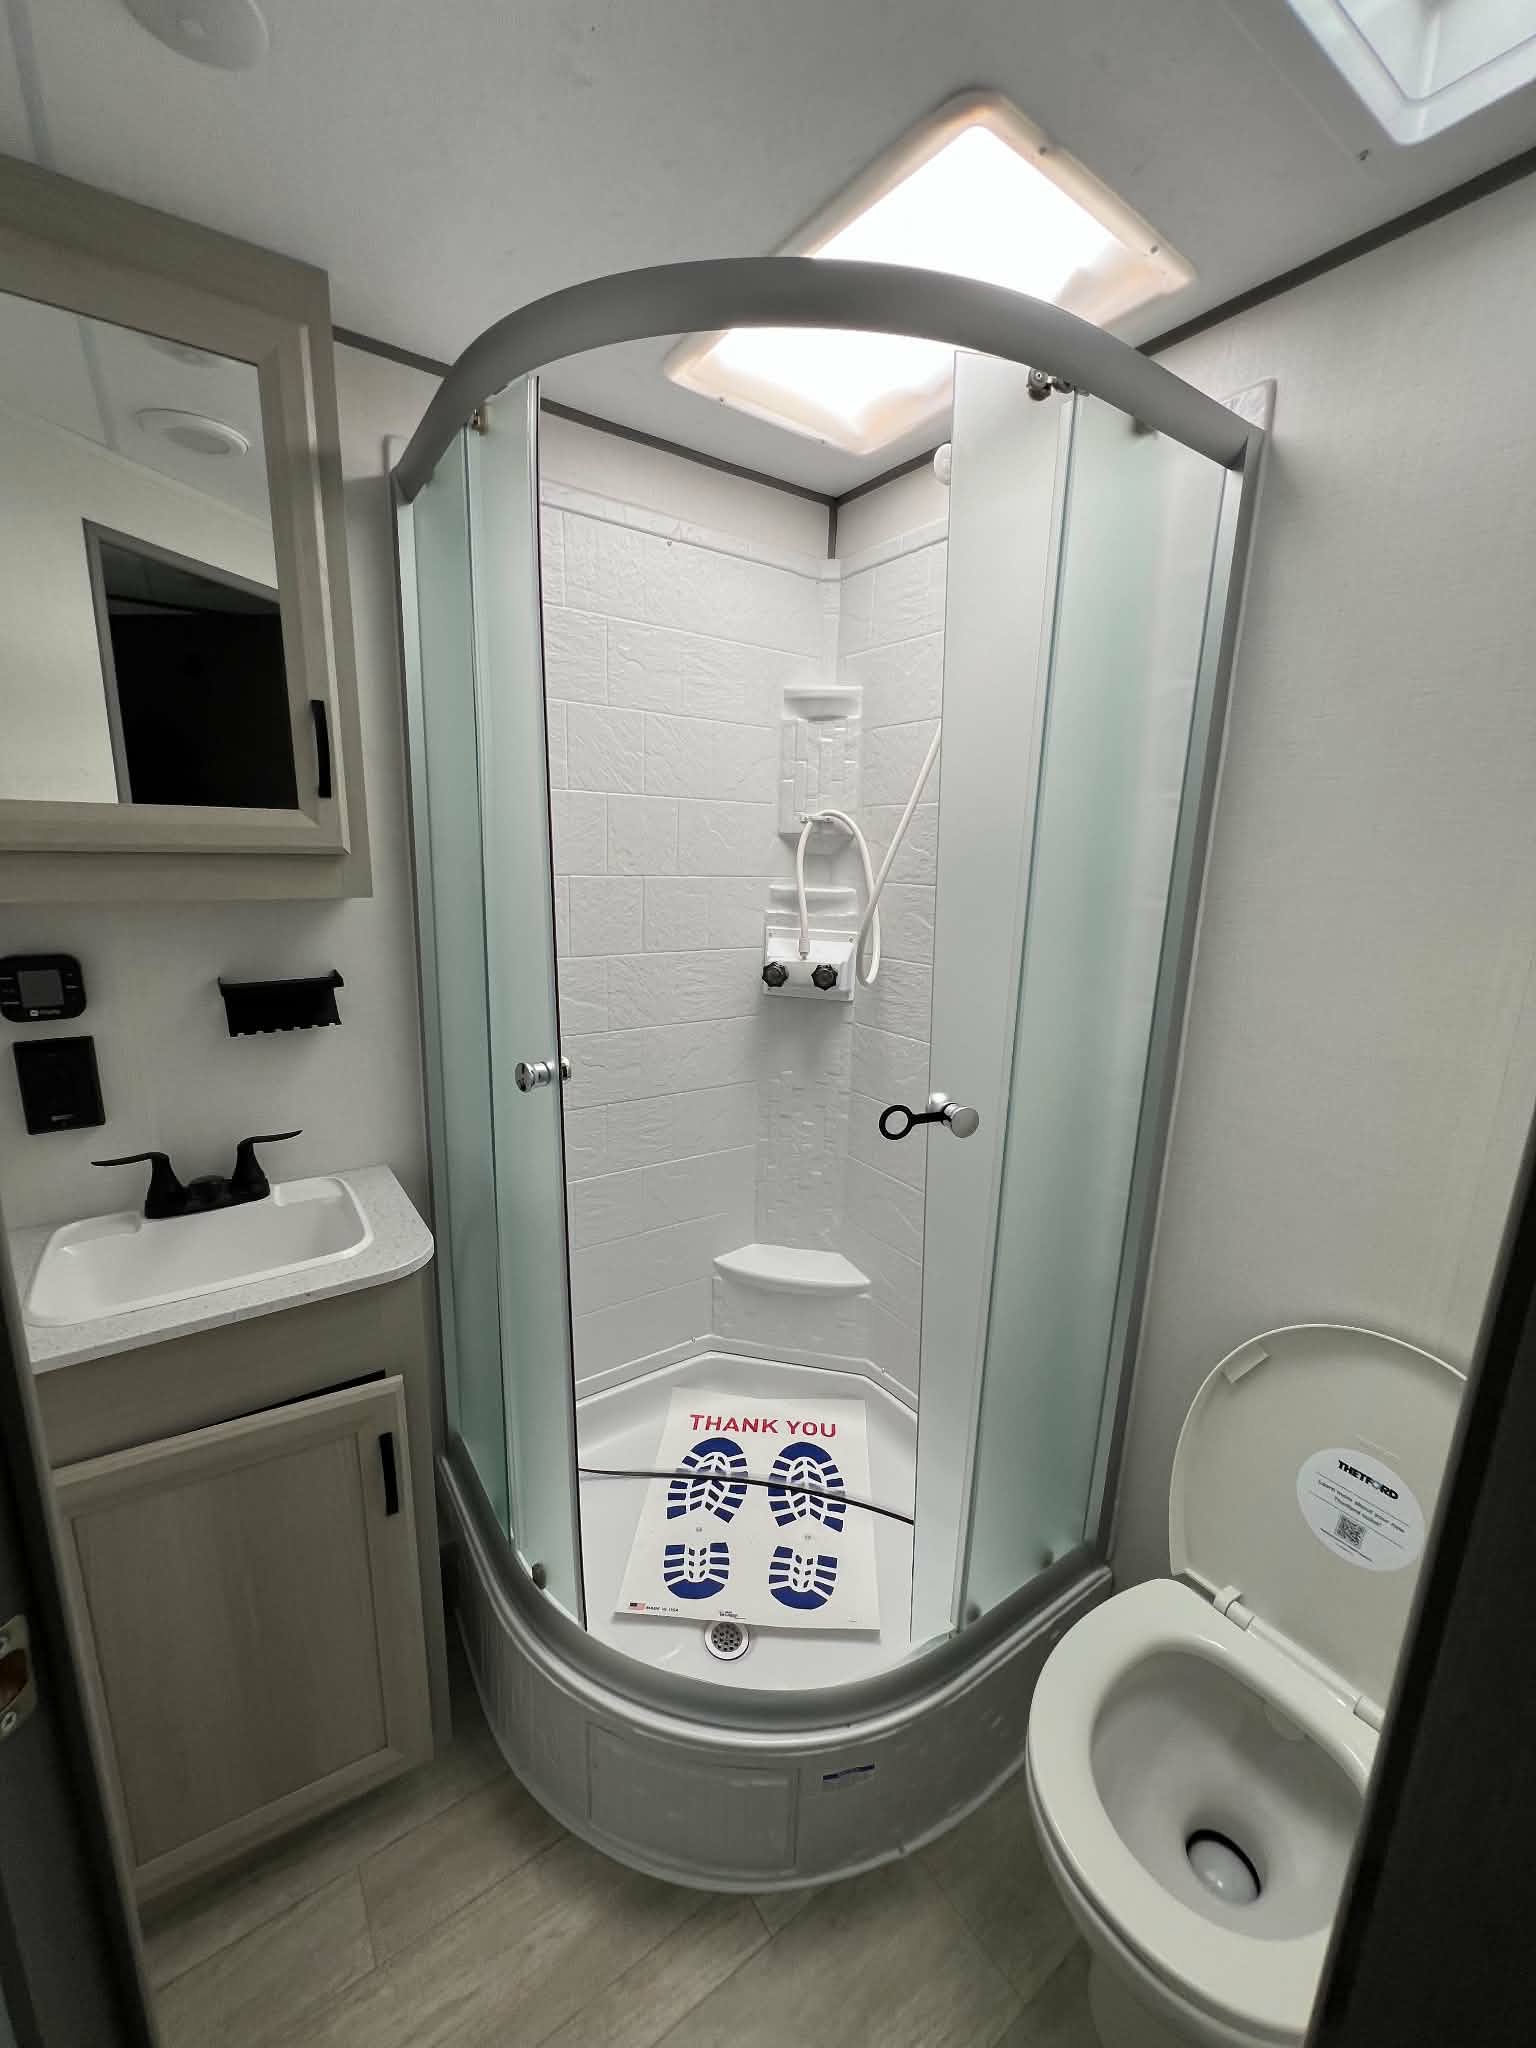
- Rear Bath: Full‑width bathroom with 34″ x 34″ glass shower, vanity, toilet, and full‑height wardrobe/linen closet
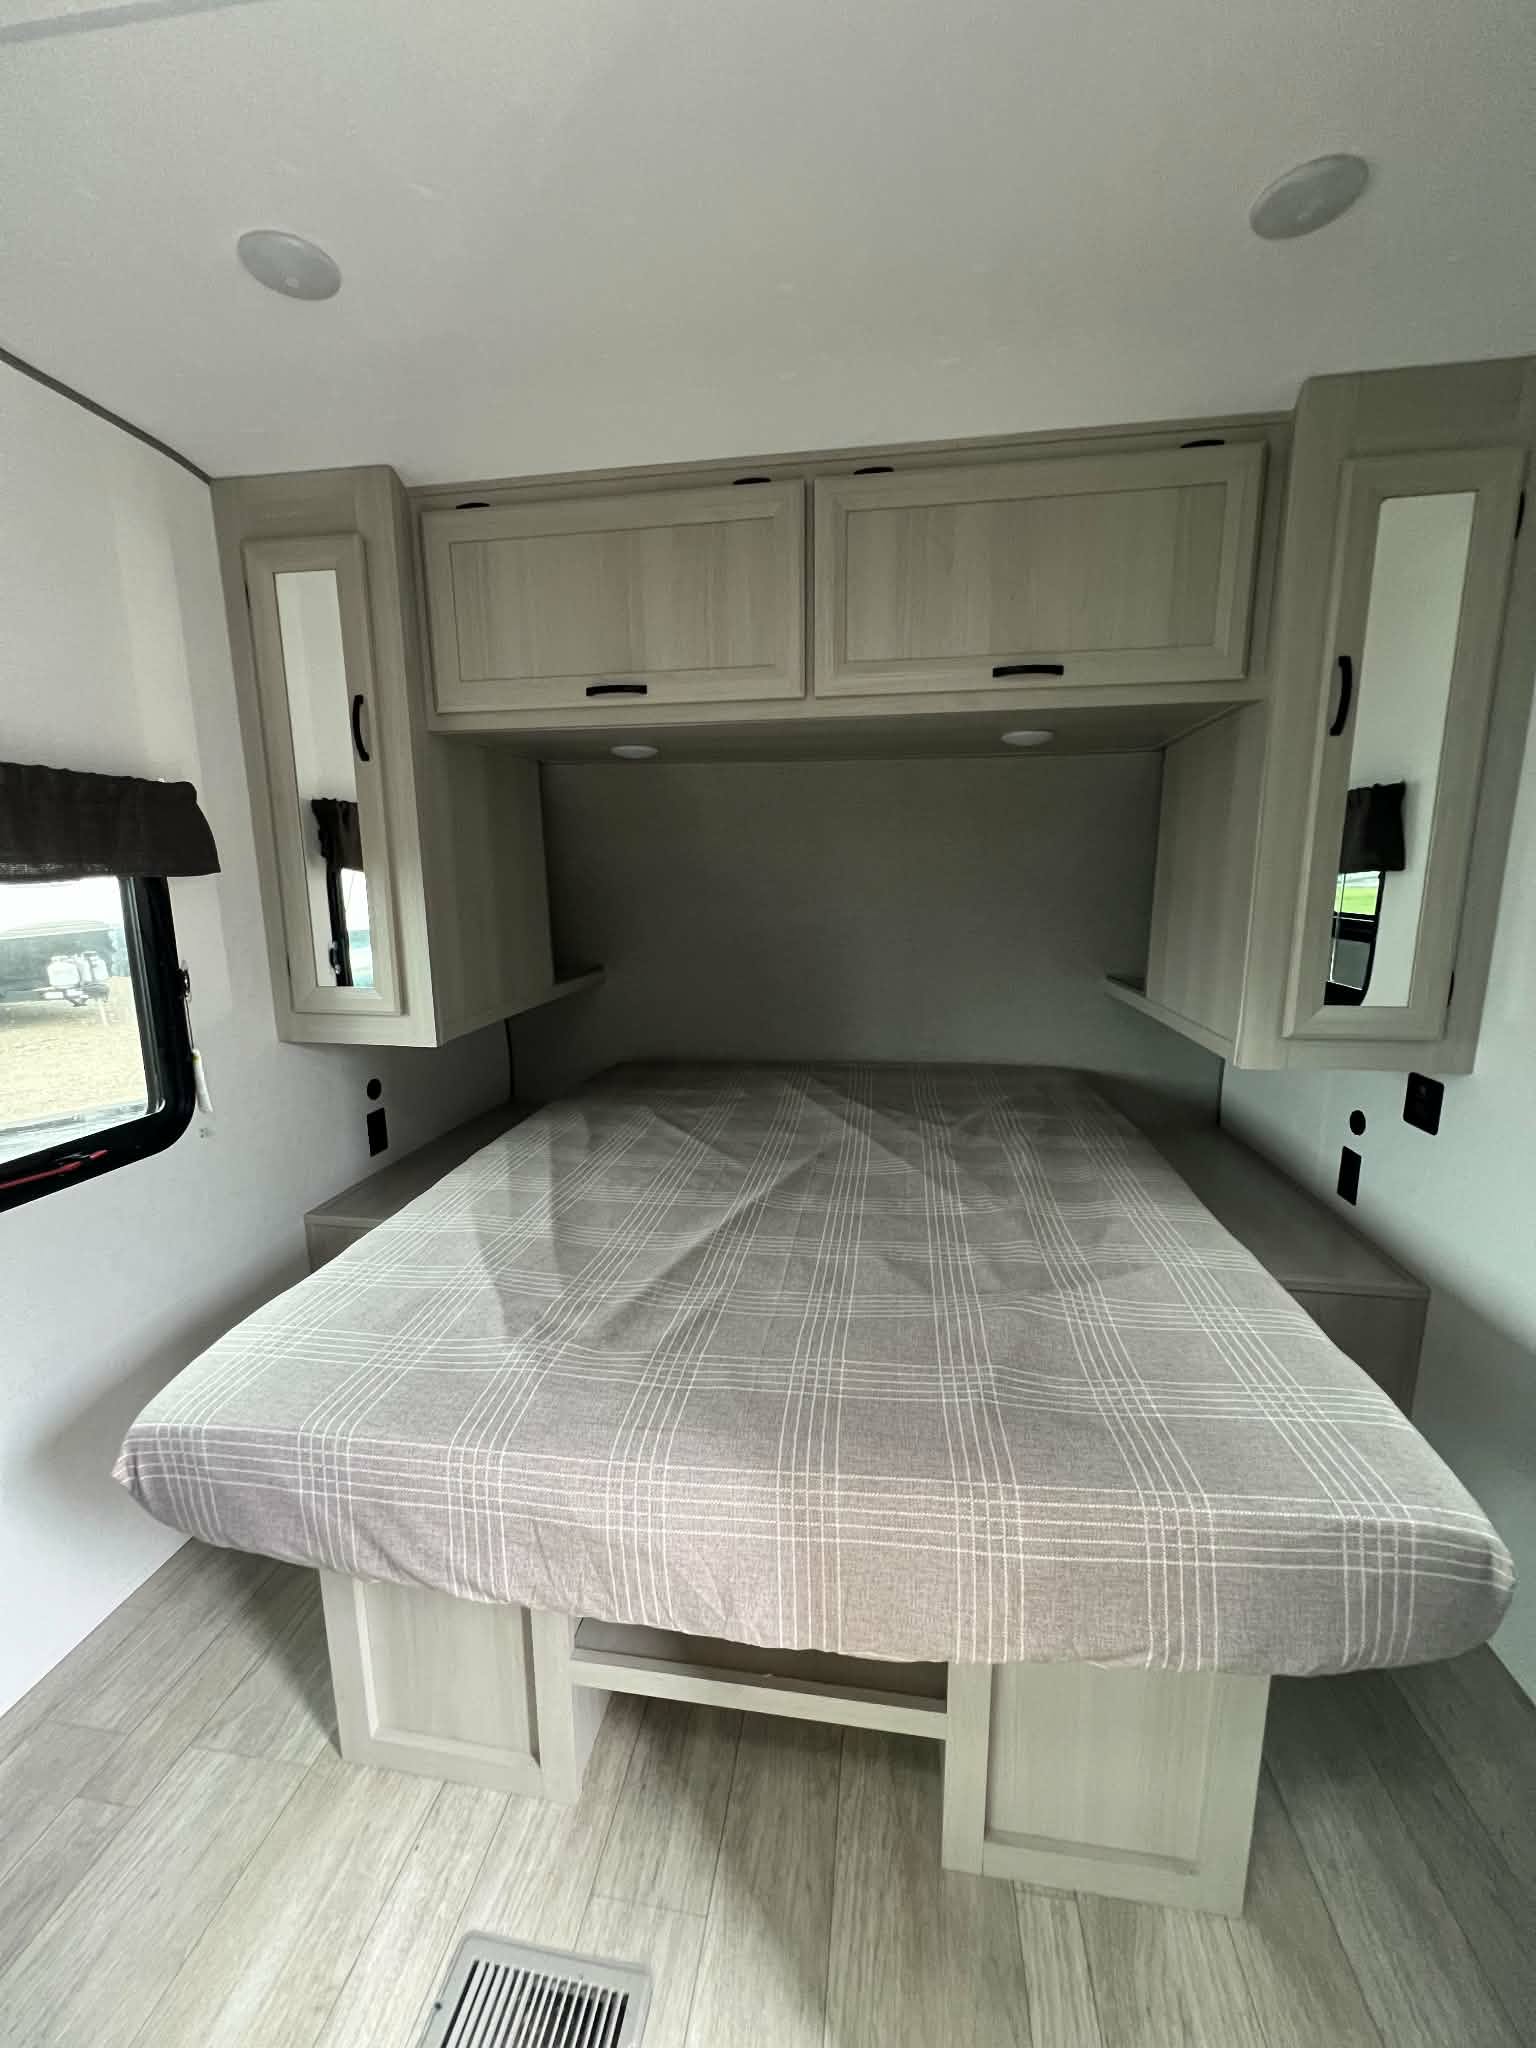
- Front Bedroom: Private queen bed suite with dual wardrobes, nightstands, overhead storage, and pass‑through exterior storage
- Living Area: 70″ x 31″ panoramic window for natural light
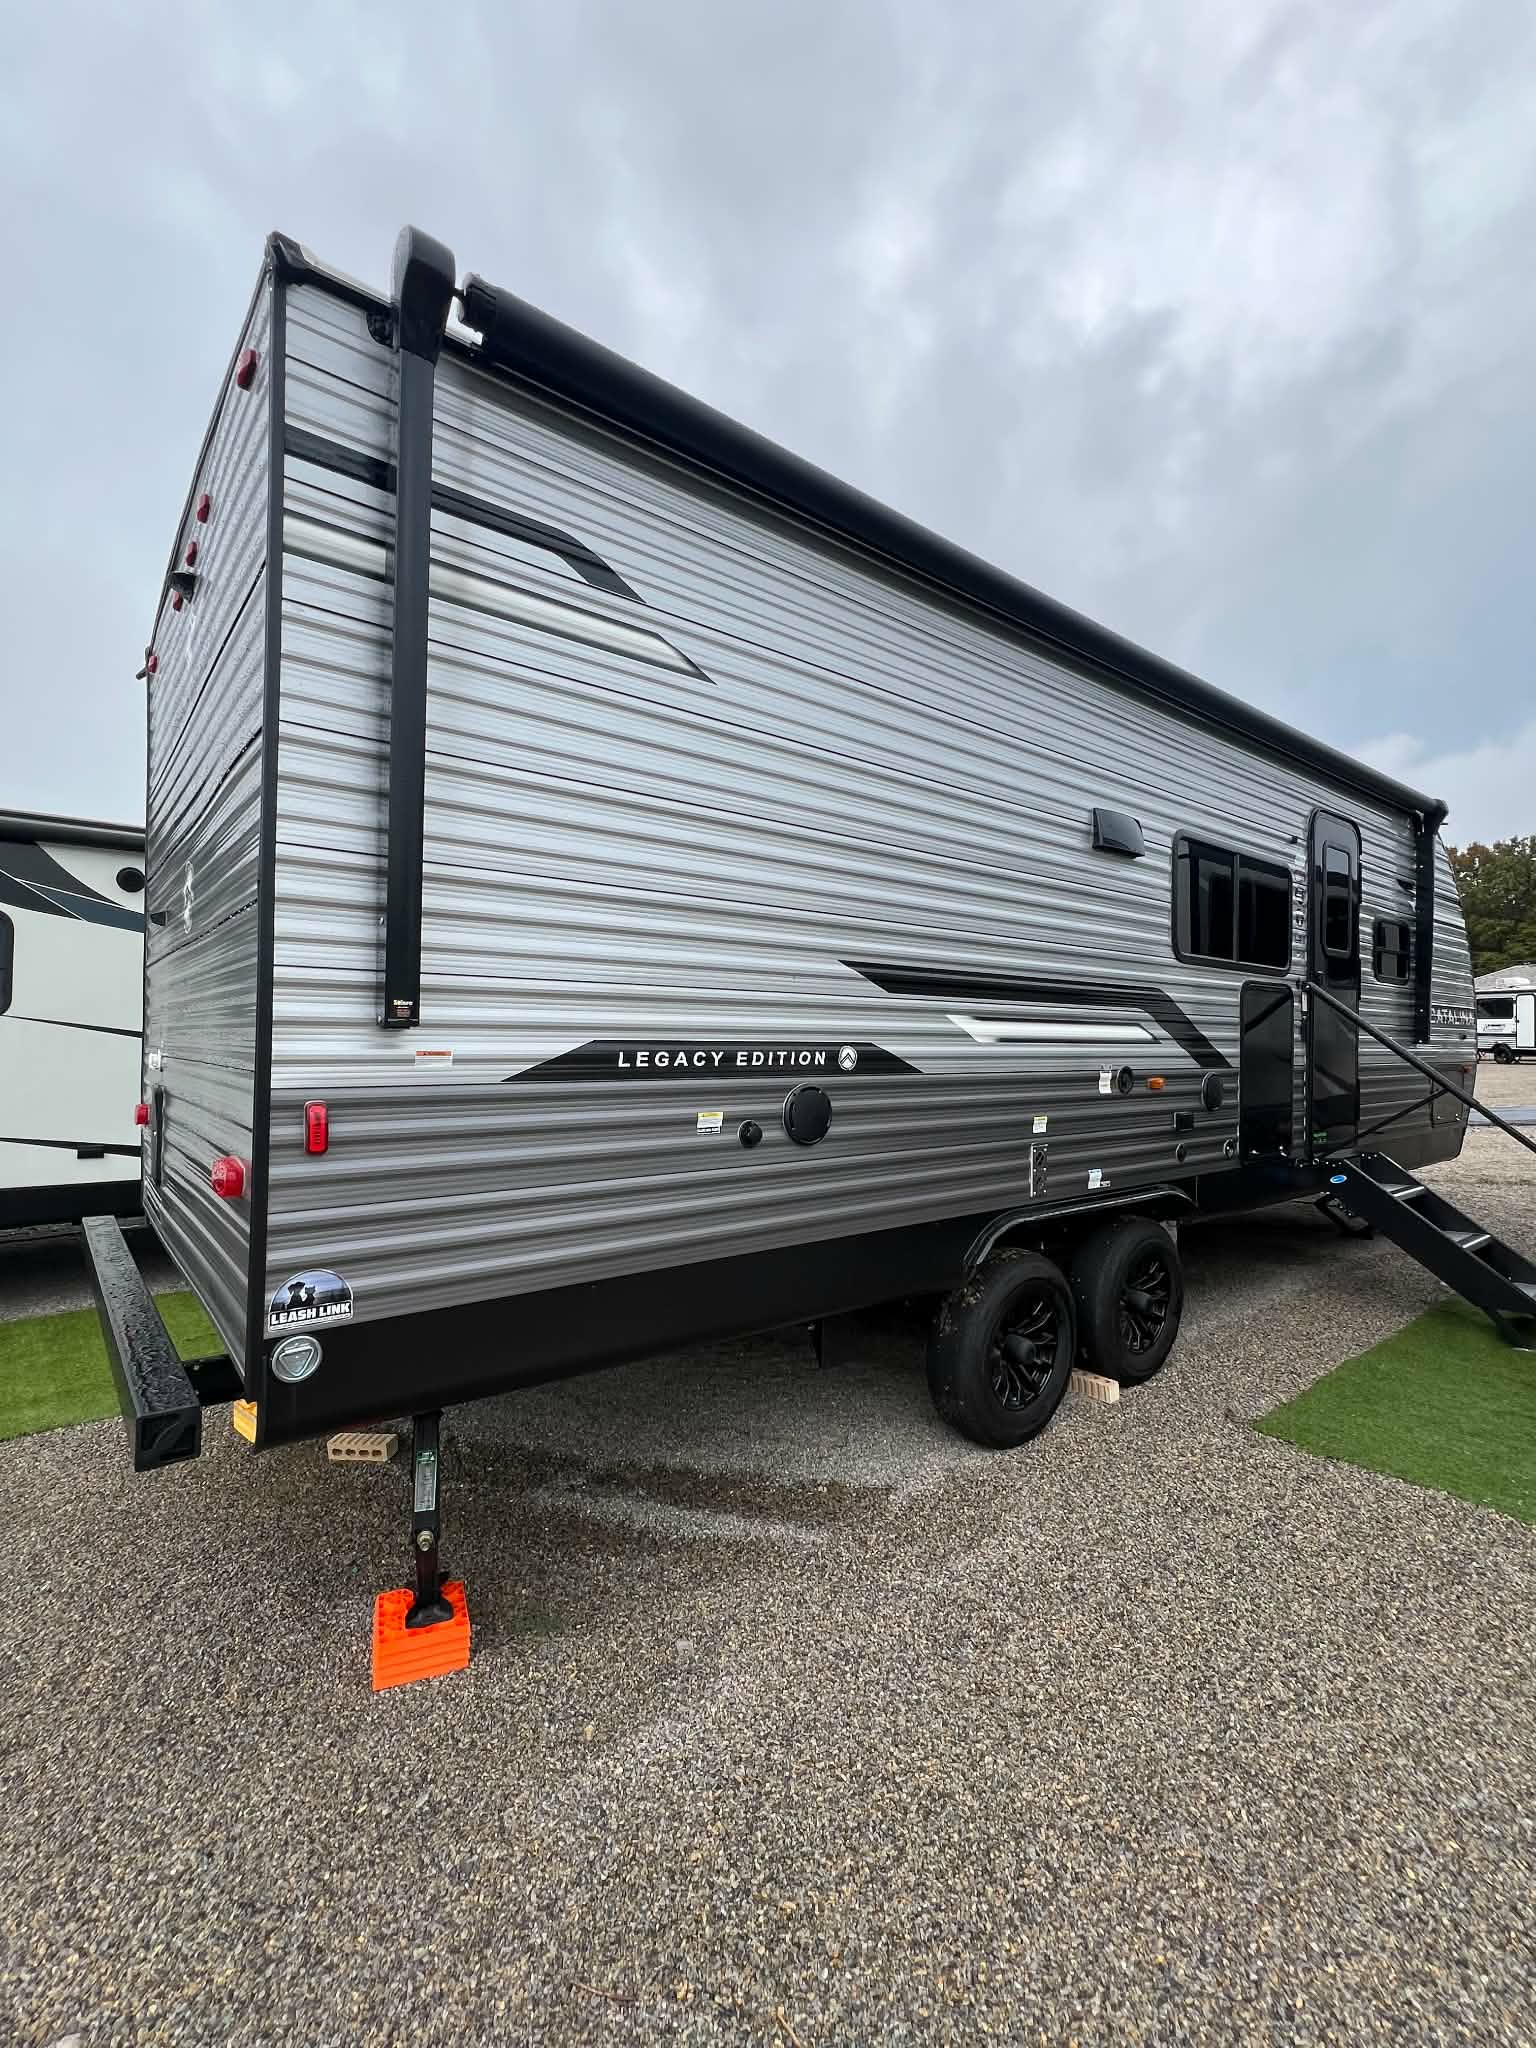
- Awning: 21′ electric with multicolor LED strip & remote
Dimensions & Capacities
- Ext. Width: 8 ft
- Ext. Height: 11 ft 1 in
- Int. Height: 6 ft 9 in
- Hitch Weight: 860 lbs
- GVWR: 8,658 lbs
- Dry Weight: 6,658 lbs
- Cargo Capacity: 2,000 lbs
- Fresh Water: 38 gal
- Grey Water: 44 gal
- Black Water: 29 gal
- Furnace: 35,000 BTU
- AC: 13,500 BTU
- LP Tank: 20 lbs (2 tanks)
Construction & Comfort
- Cambered structural steel I‑beam frame, sealed corrugated underbelly, Alpha roof membrane, R‑7 insulation, full‑length outriggers
- Congoleum wood‑plank flooring, solid surface kitchen counters, hard valance window treatments
- 3‑burner cooktop, 10.7 cu ft 12V fridge, tankless water heater
Reviews
There are no reviews yet.