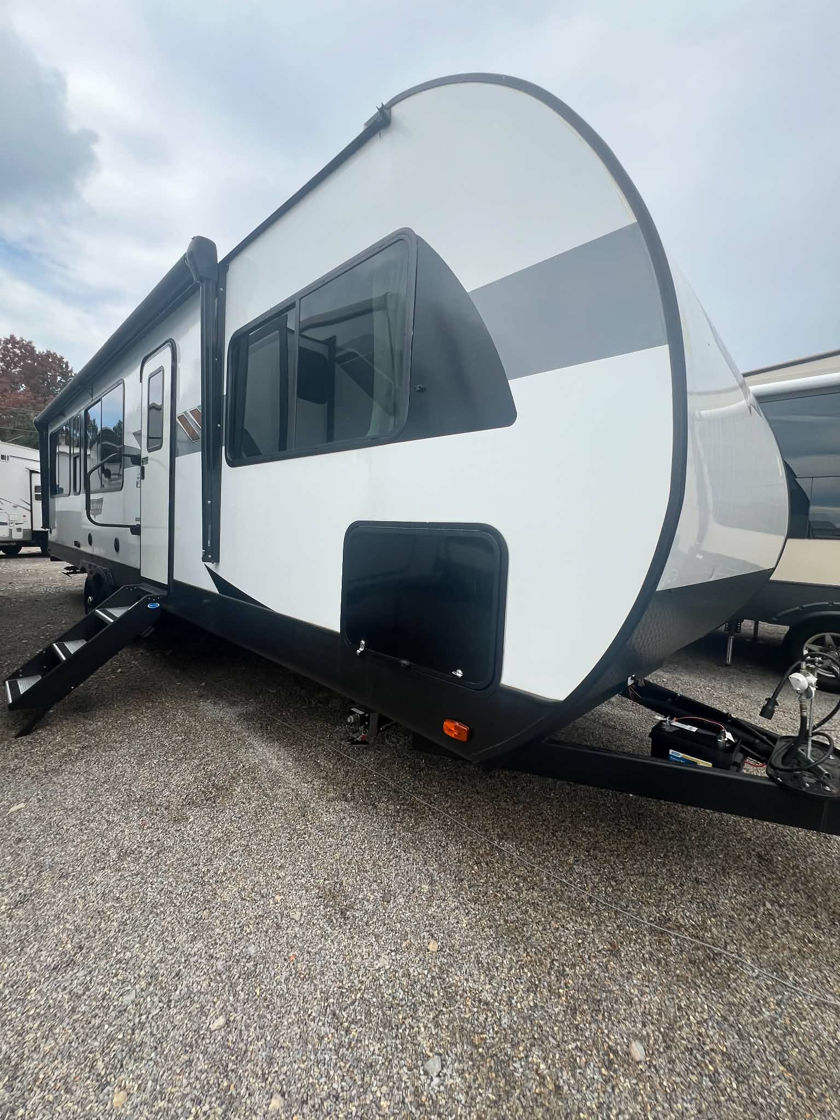
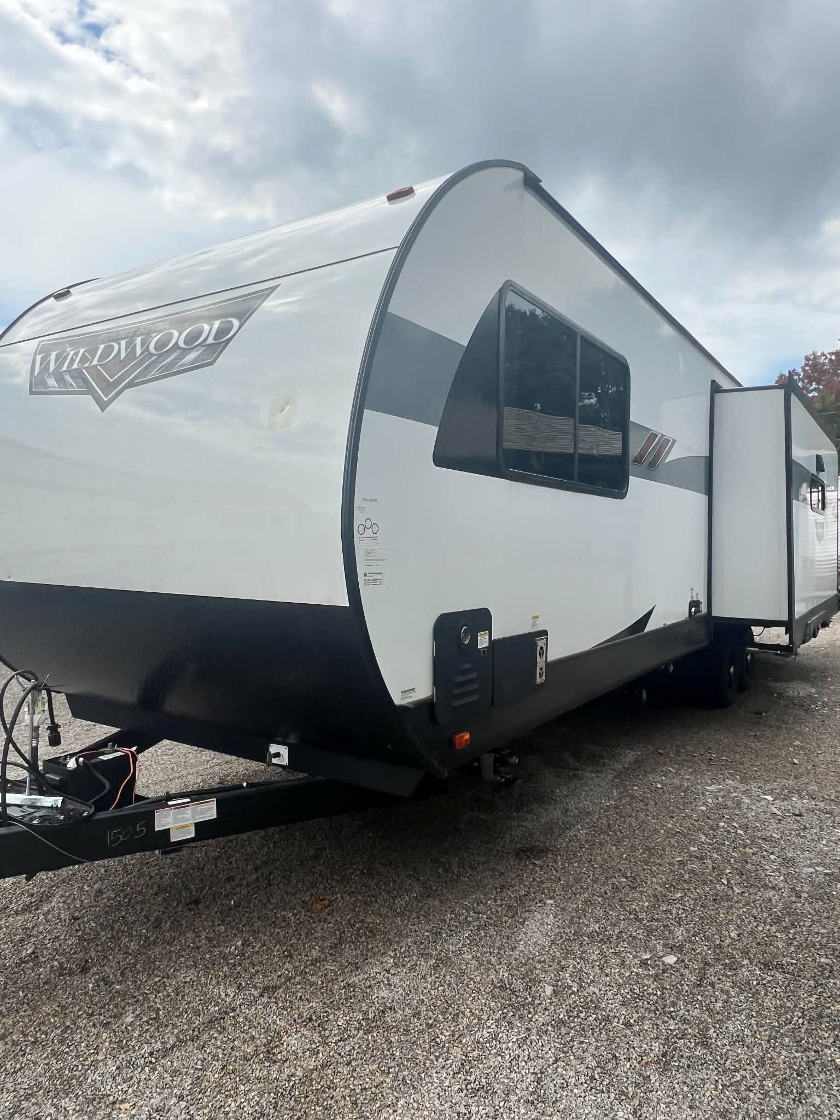
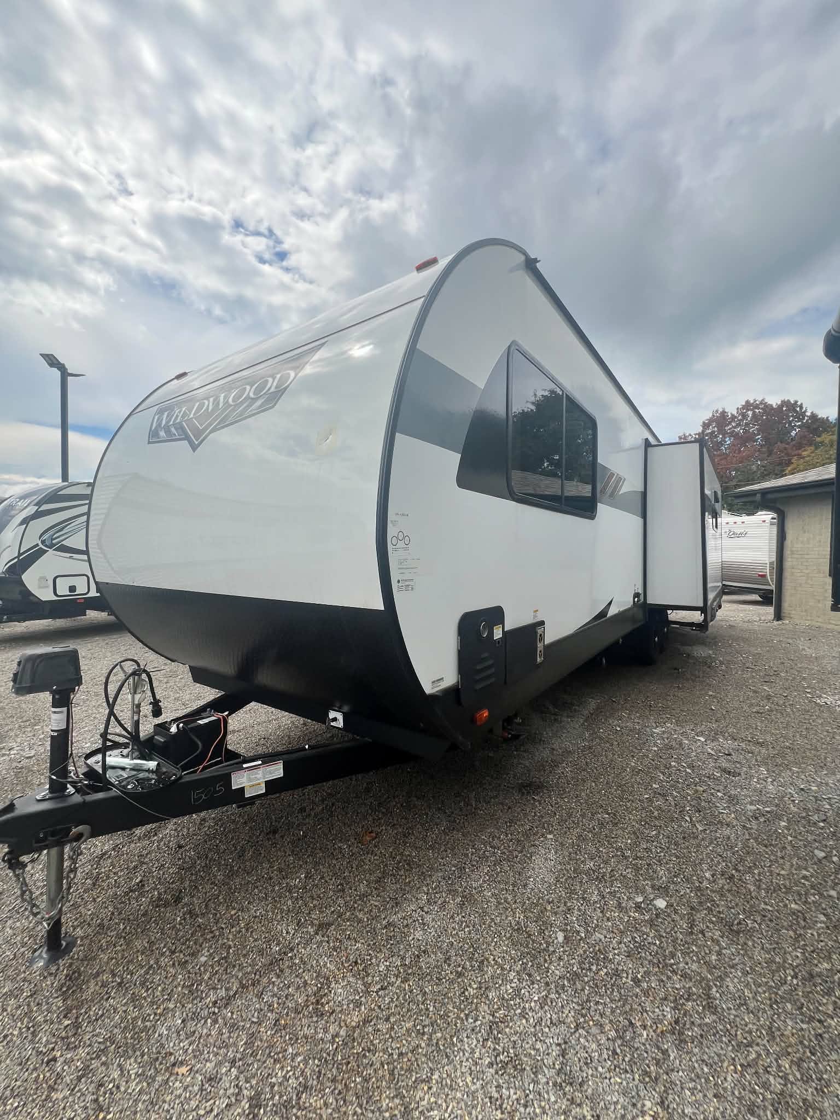
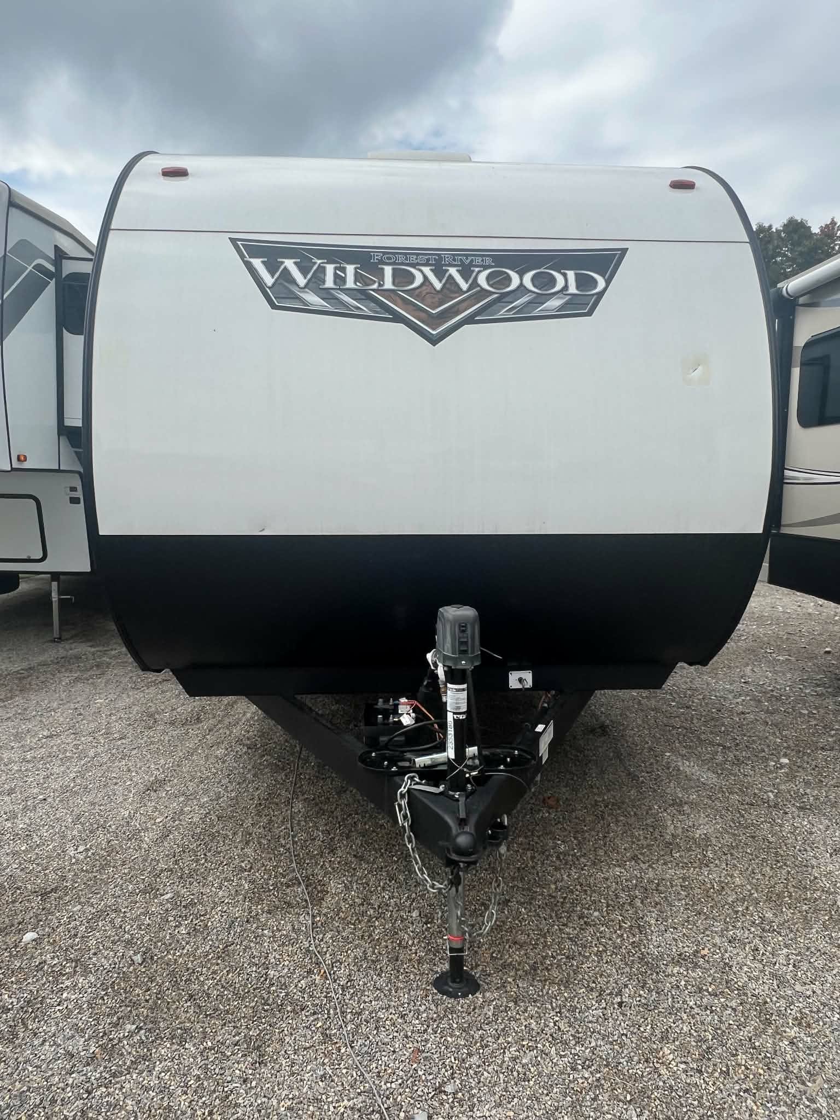
Description
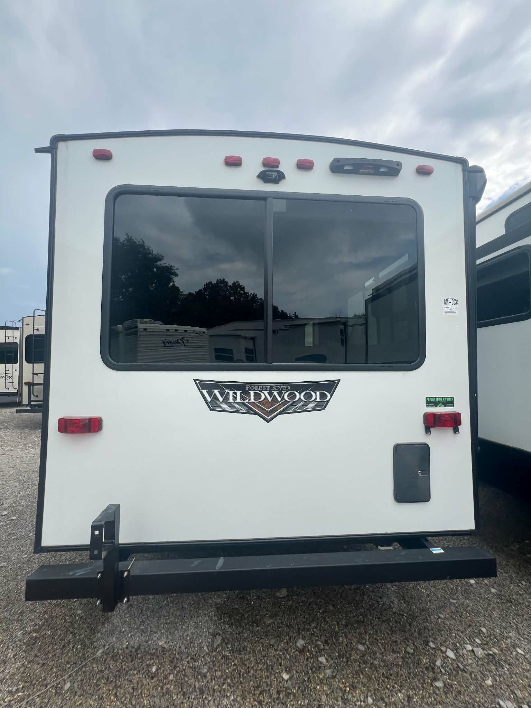
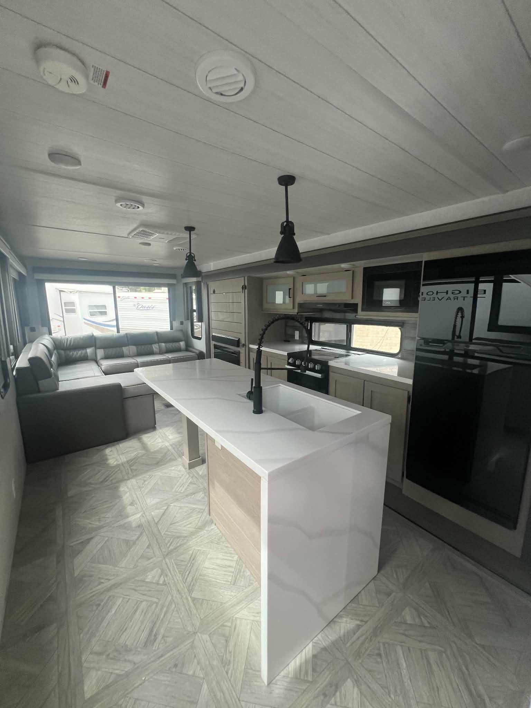
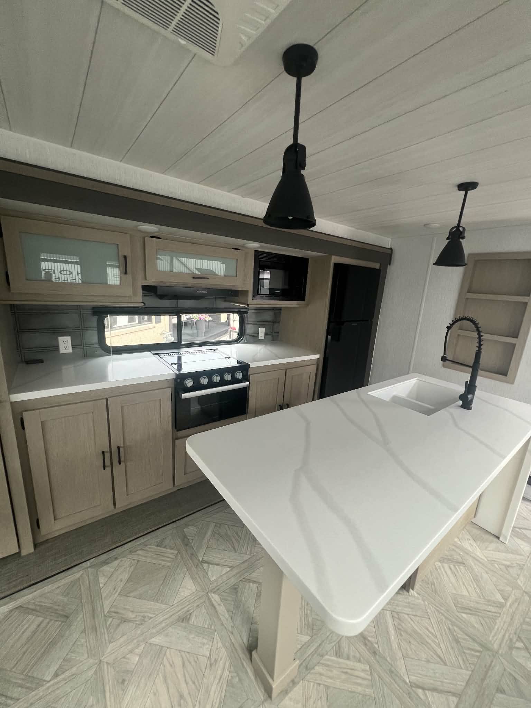
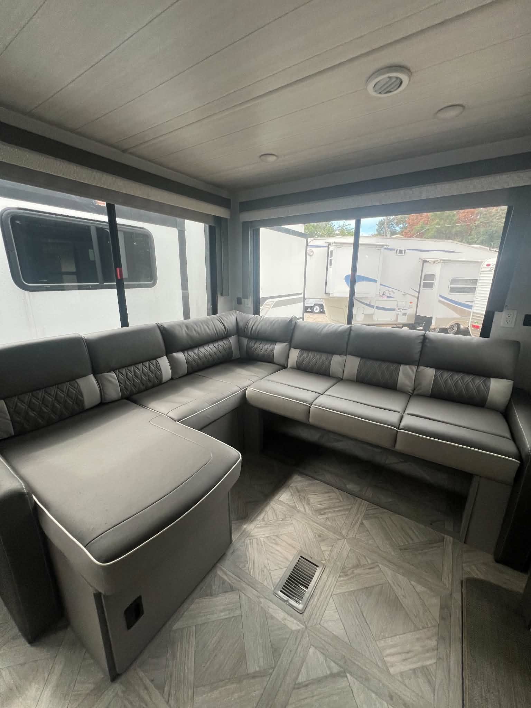
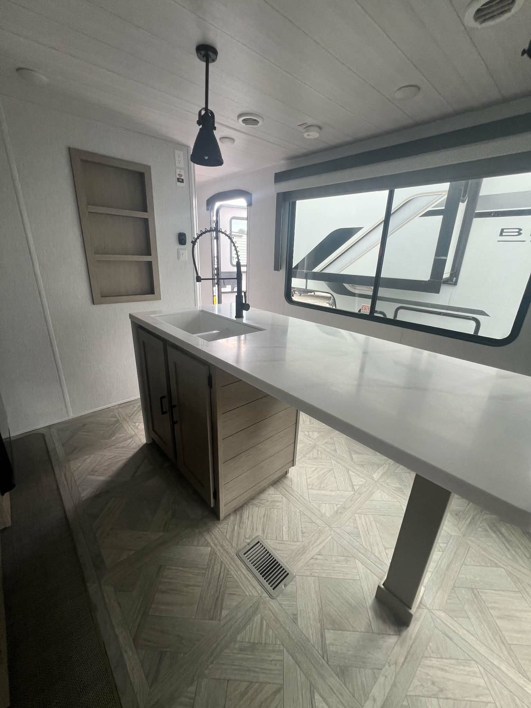
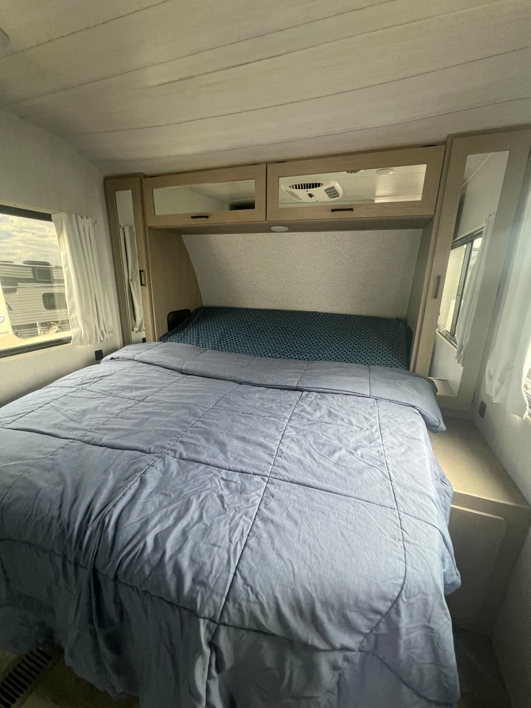
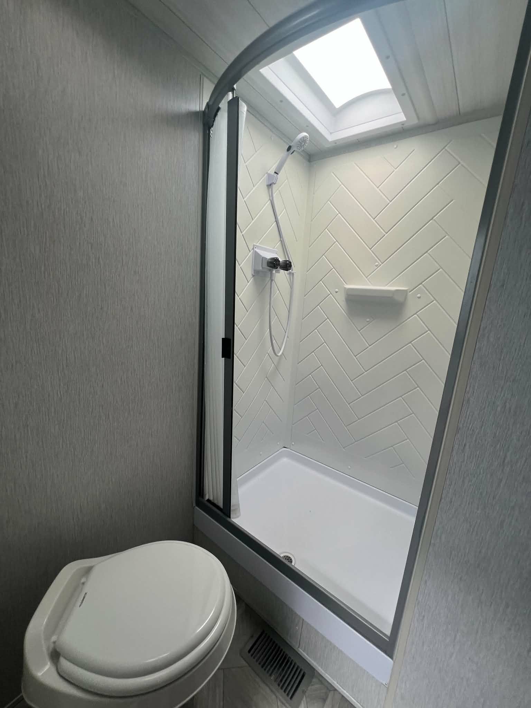
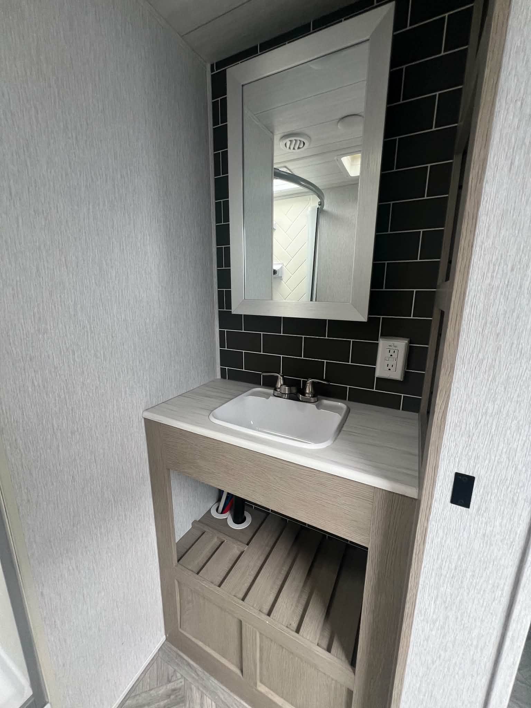
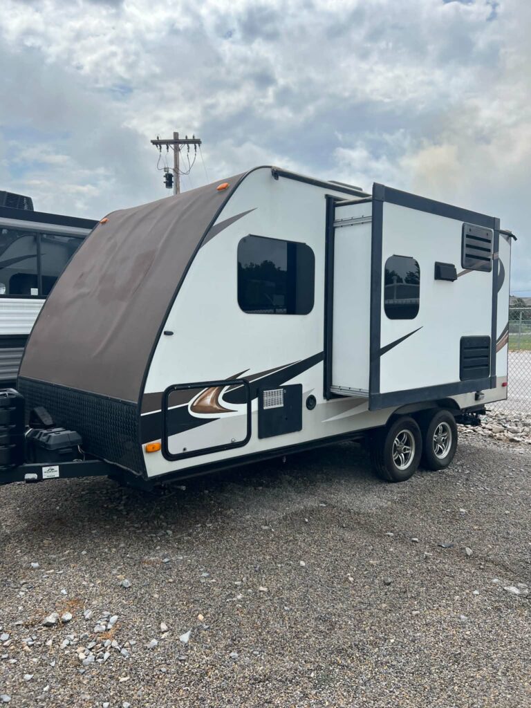
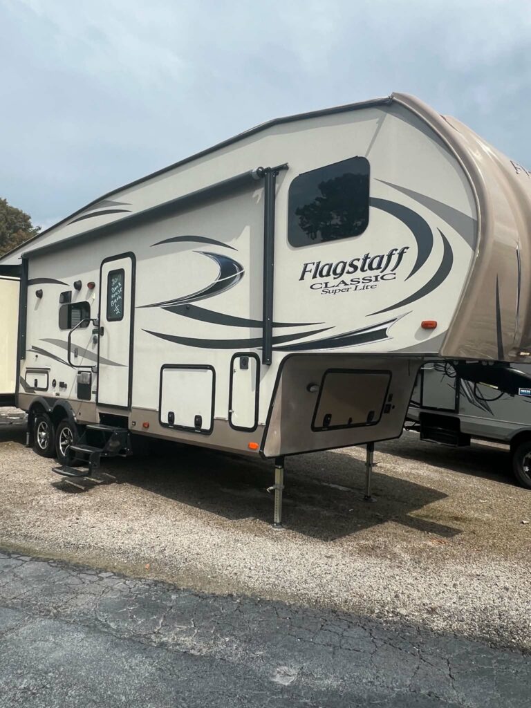
The 28VIEW offers a wide‑open rear living floorplan with one large slideout that creates room for a seven‑foot kitchen island with waterfall edge. The layout is ideal for two people, with a custom king bed with VersaTilt in the master bedroom, a sectional sofa, and a walk‑in shower in the bathroom
Key Features
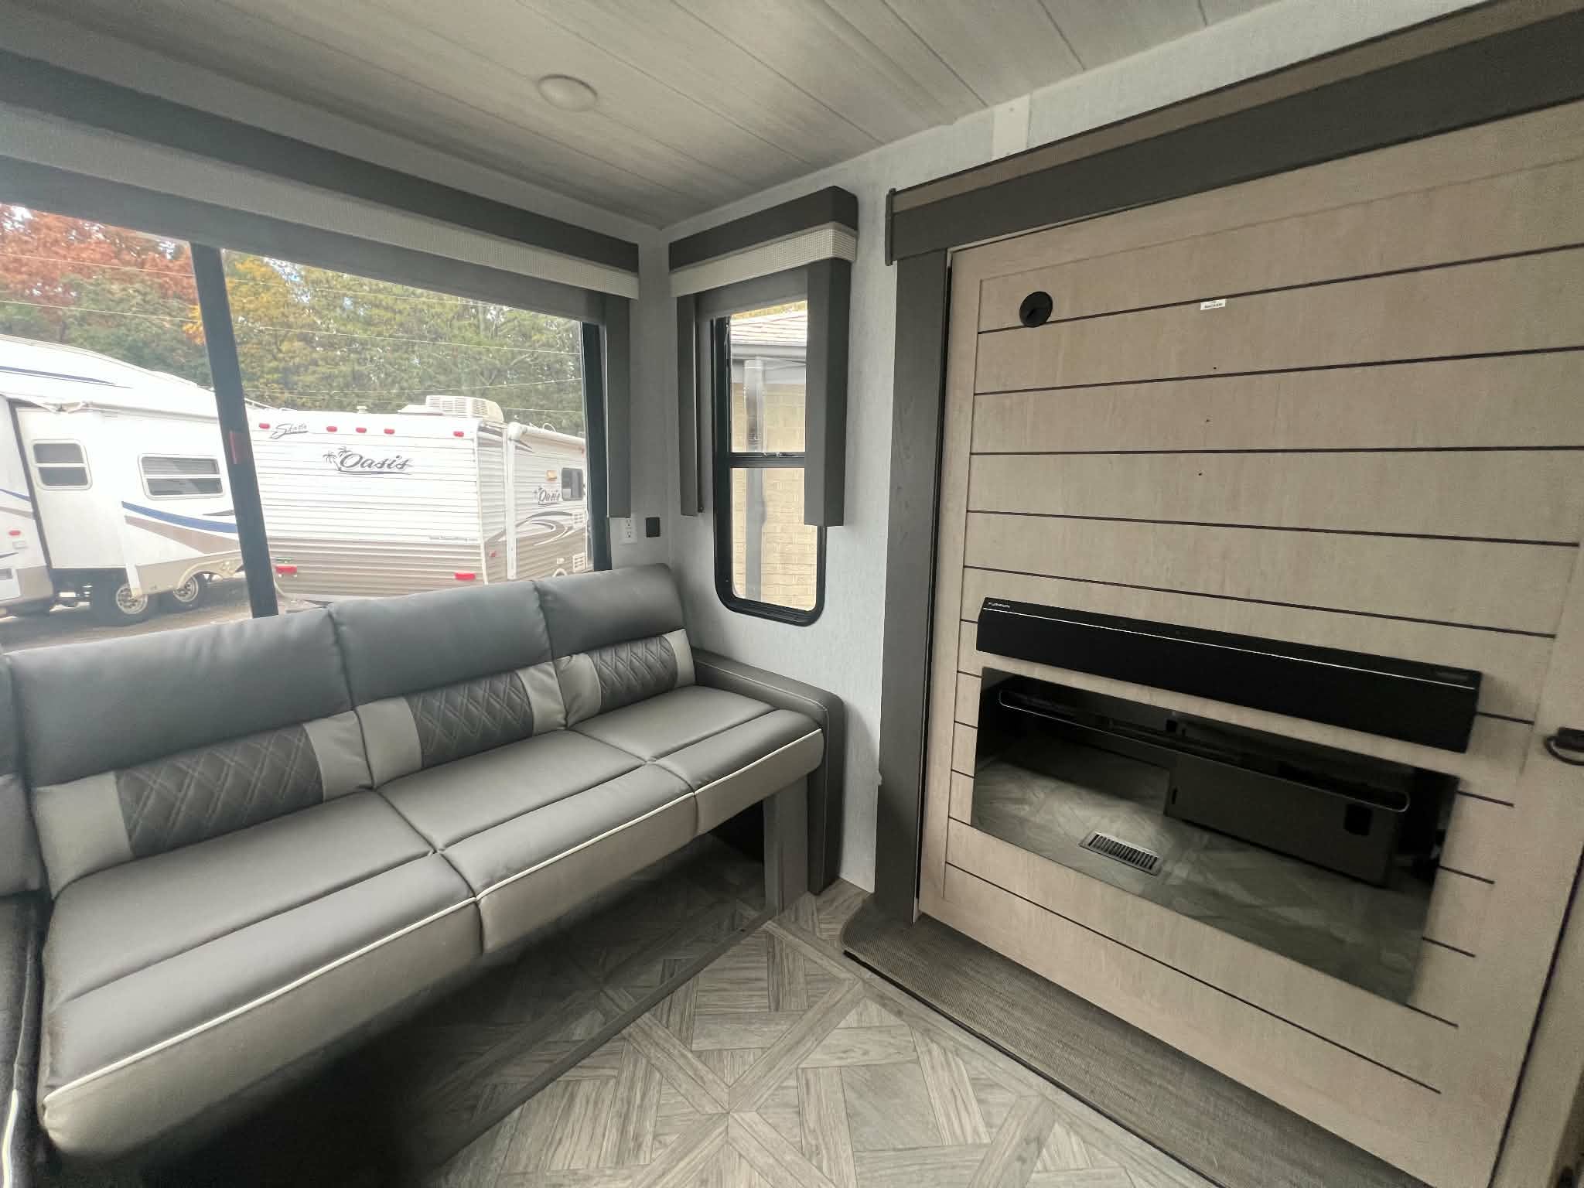
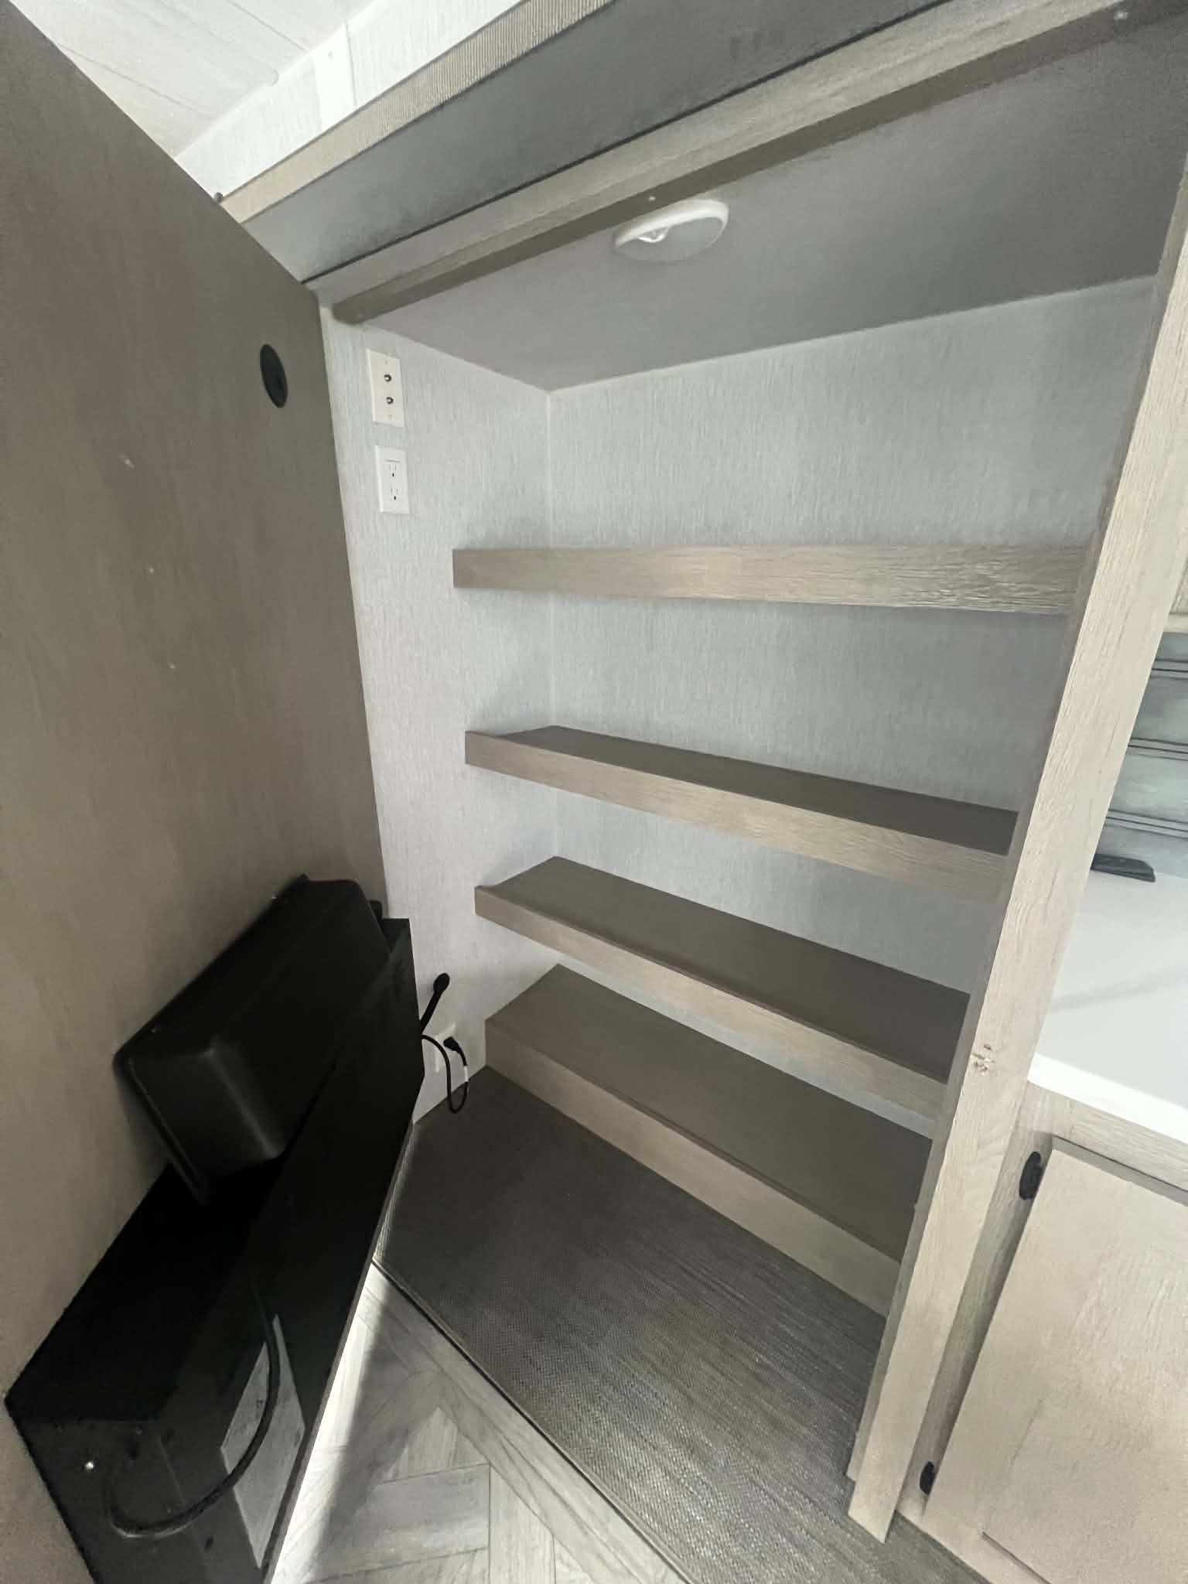
- Mirrored electric fireplace in a hinged entertainment center that opens to a massive hidden pantry
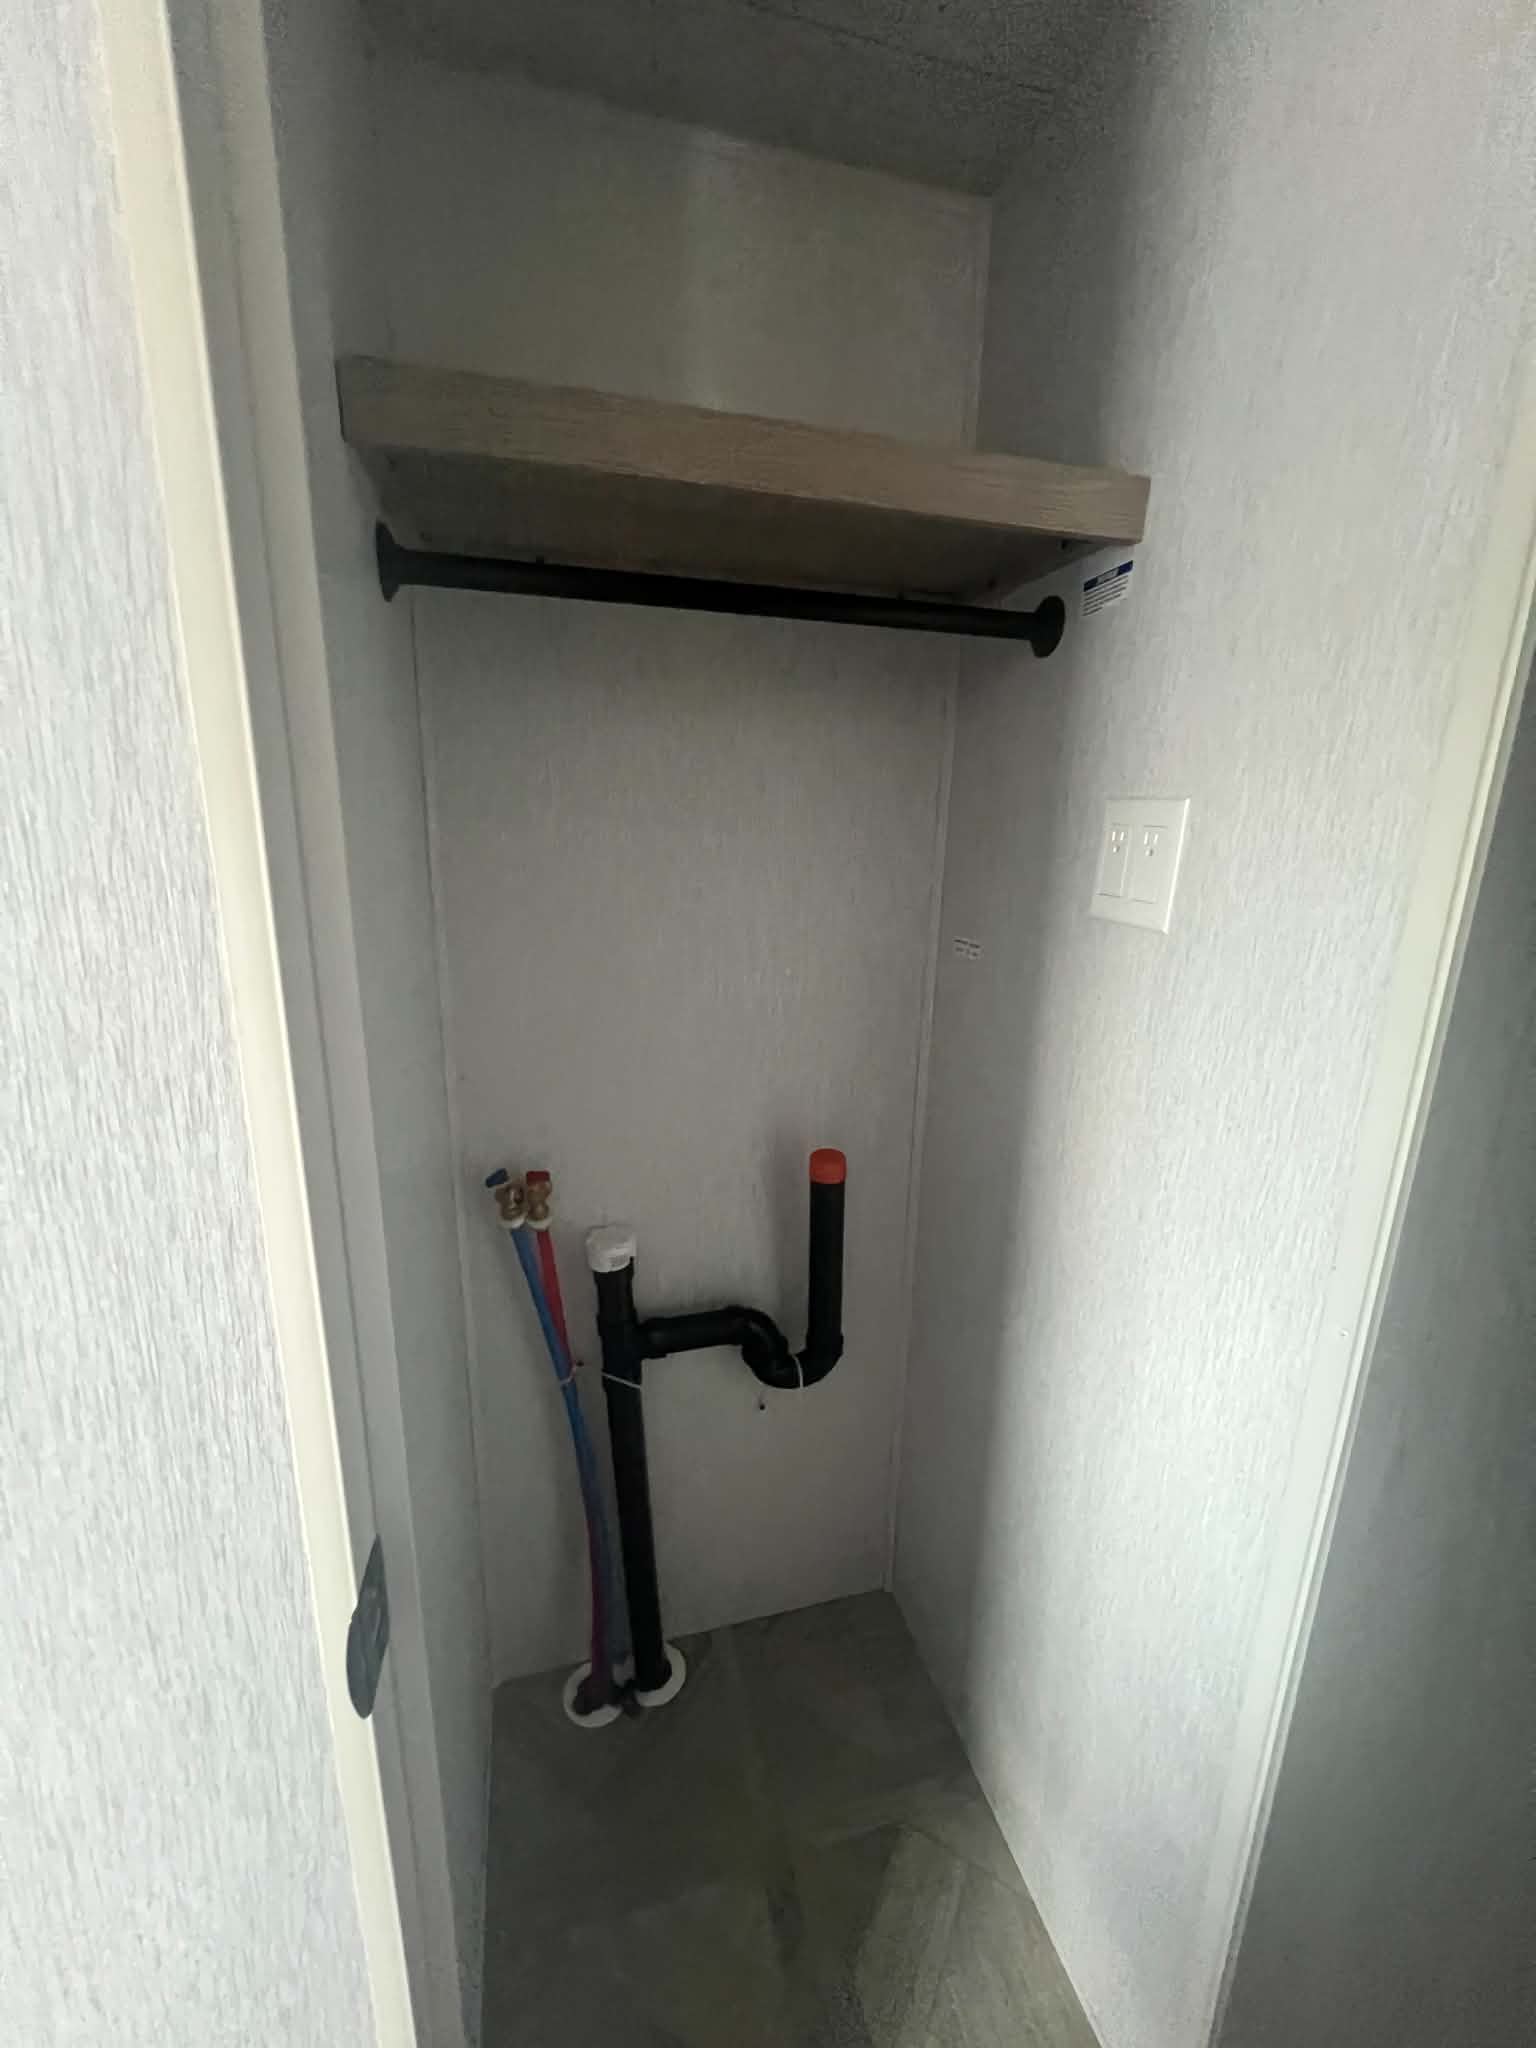
- Washer/dryer prep for on‑the‑road laundry
- High‑rise kitchen faucet for ergonomic dishwashing
- Stow N’ Go storage under bed and sofa (20.3 cu ft)
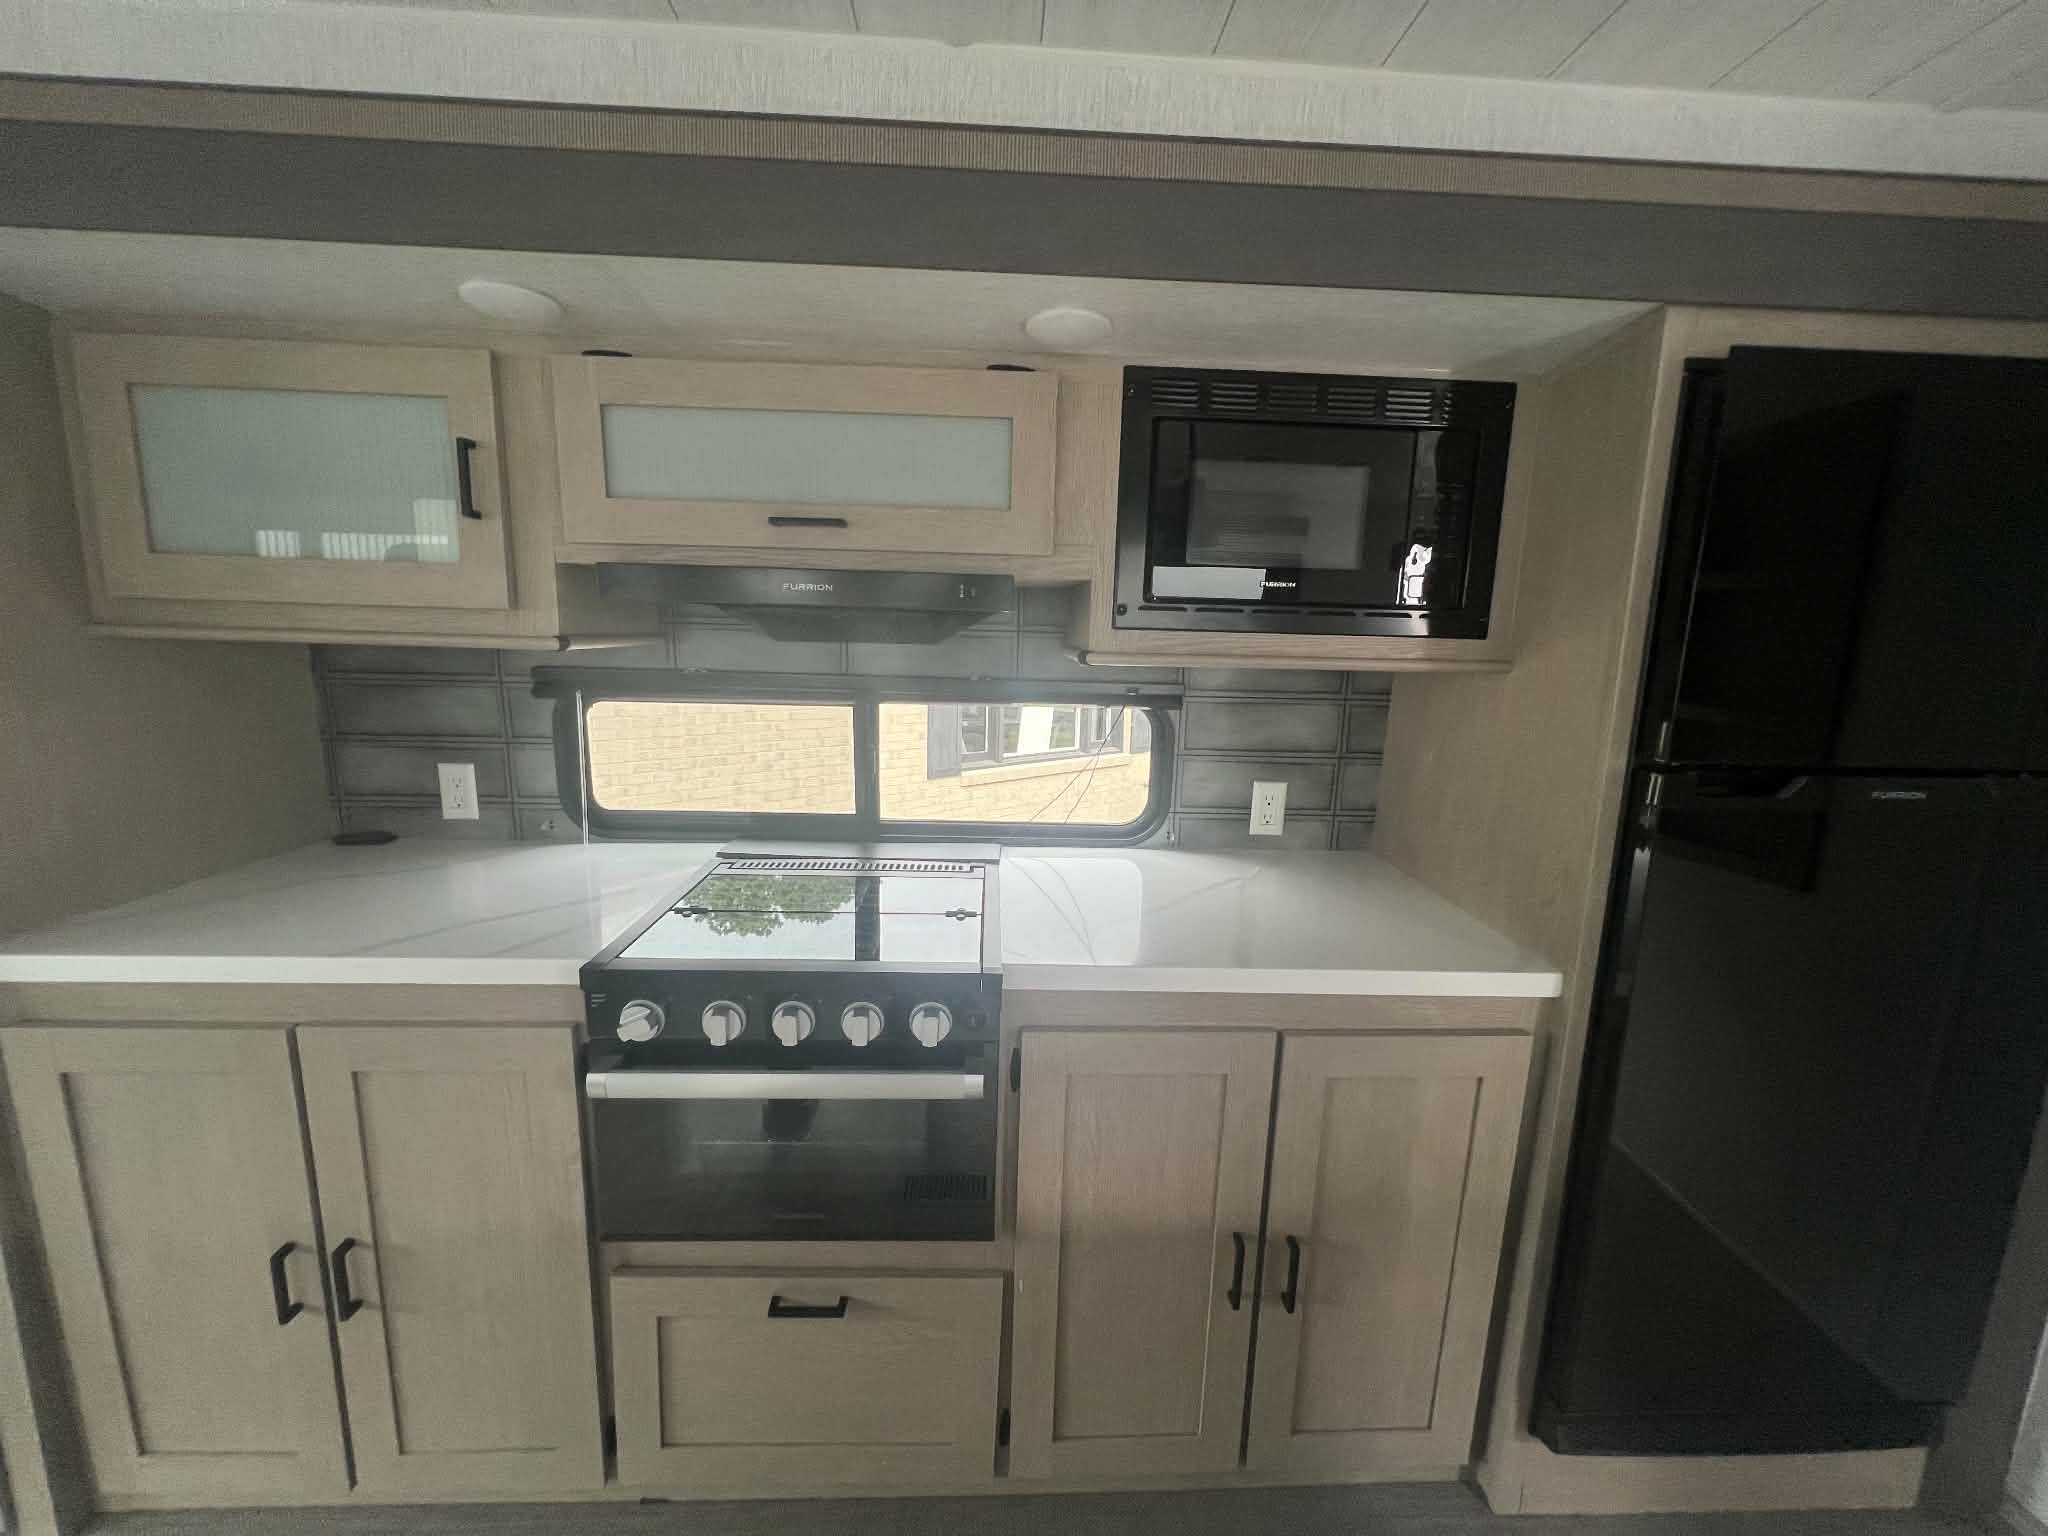
- Large kitchen windows and extra‑large living area windows for outdoor views
- Comfy bench stools at the kitchen island
- Oversized fridge, microwave, and cooktop/stove combo near the island
Dimensions & Capacities
- Length: 32 ft 3 in (387 in)
- Width: 96 in
- Exterior height: ~12 ft
- Dry weight: 7,753 lbs
- Hitch weight: 1,065 lbs
- GVWR: 11,265 lbs
- Sleeps: 3 (king bed + sofa)
- Fresh water: 40 gal
- Gray water: 40 gal
- Black water: 27 gal
- Propane: 2 tanks (9.4 gal total)
Construction & Comfort
Built with a hung fiberglass exterior for durability and a sleek look the Wildwood 28VIEW combines comfort and performance. The open plan, generous storage, and thoughtful amenities make it a couples’‑focused RV that balances space, style, and functionality
Reviews
There are no reviews yet.